A brief selection of academic and professional work exploring adaptive reuse, temporary structures, residential design, facade studies, site planning, physical model-making, and public memory.
This work combines architectural production with a broader interest in how people move through buildings, gather in public space, and experience design.
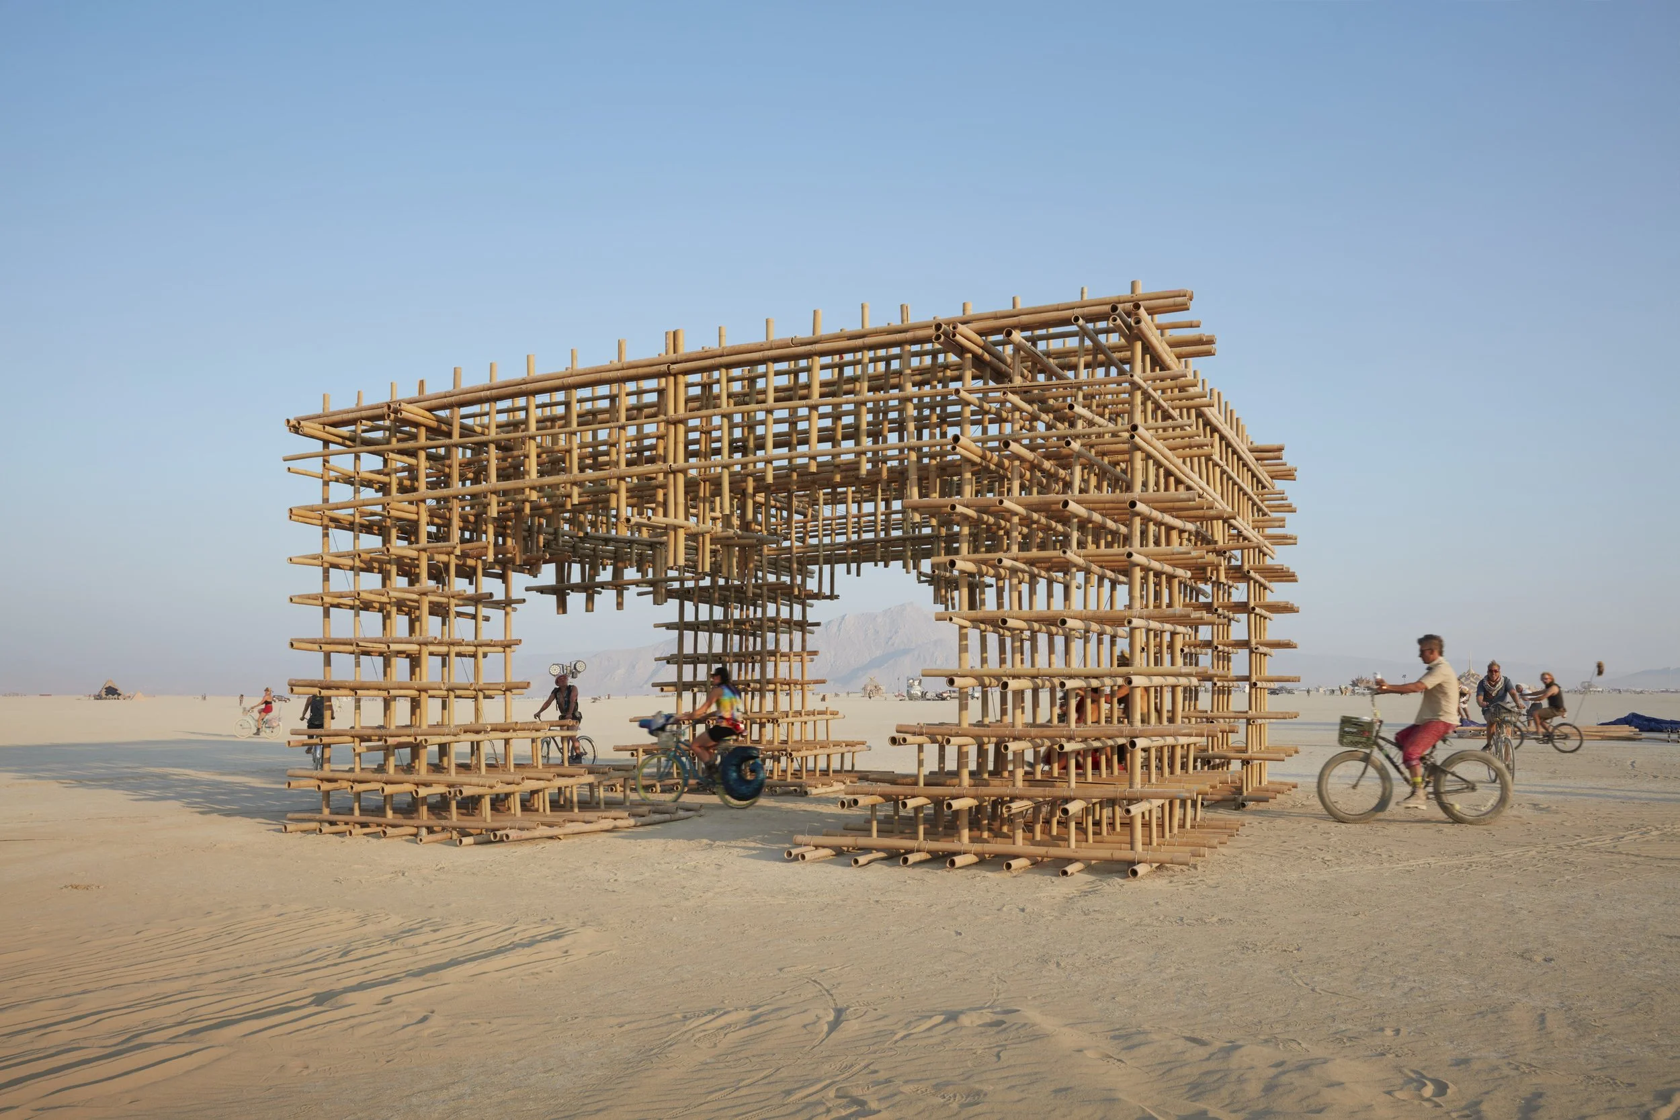
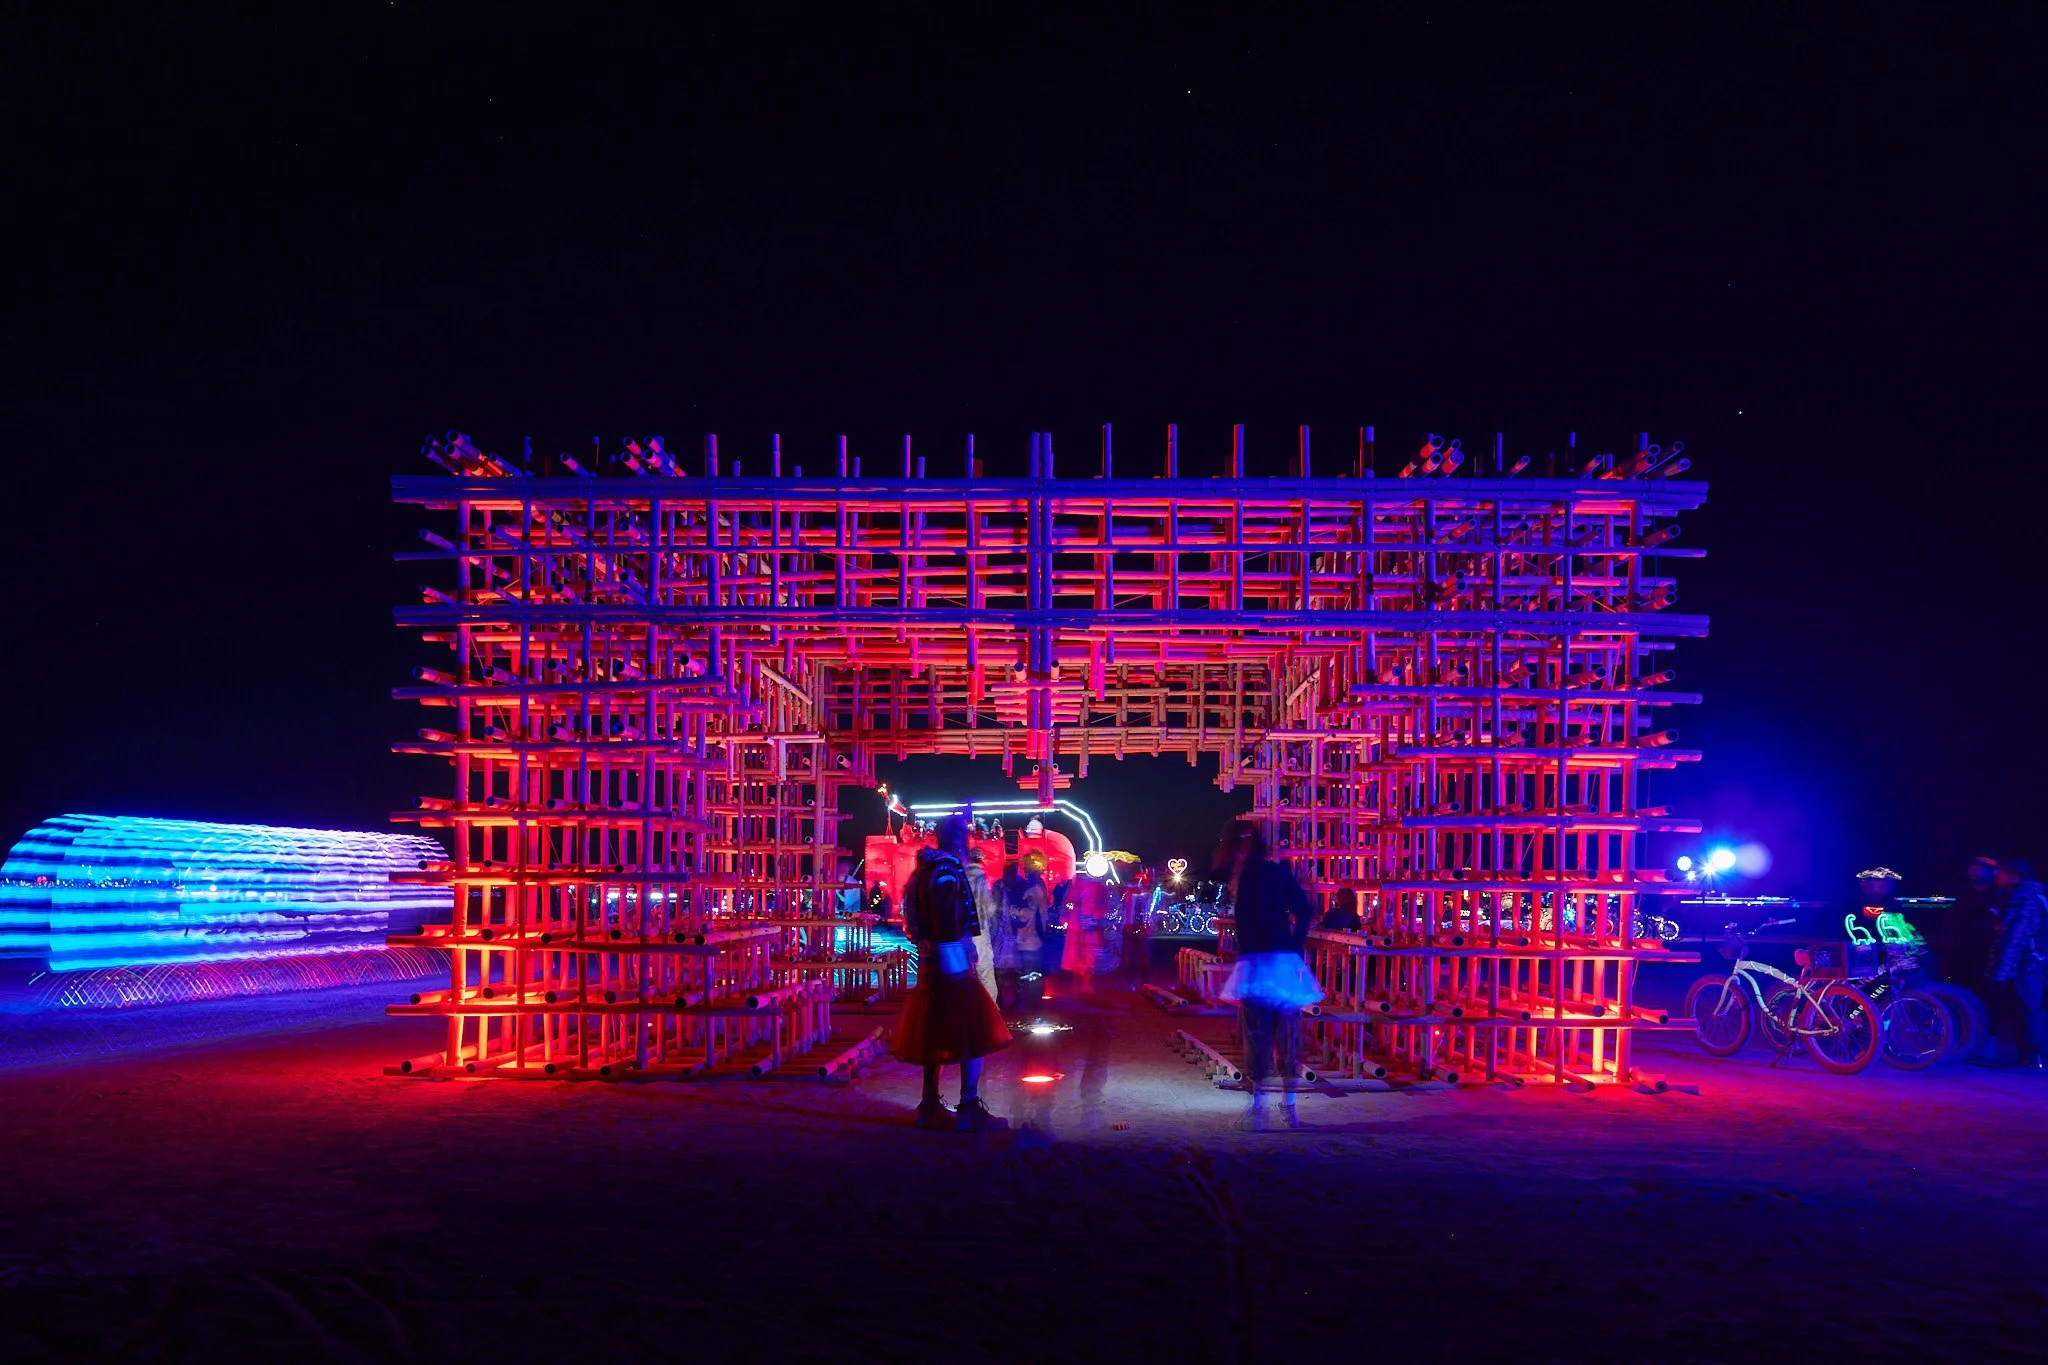
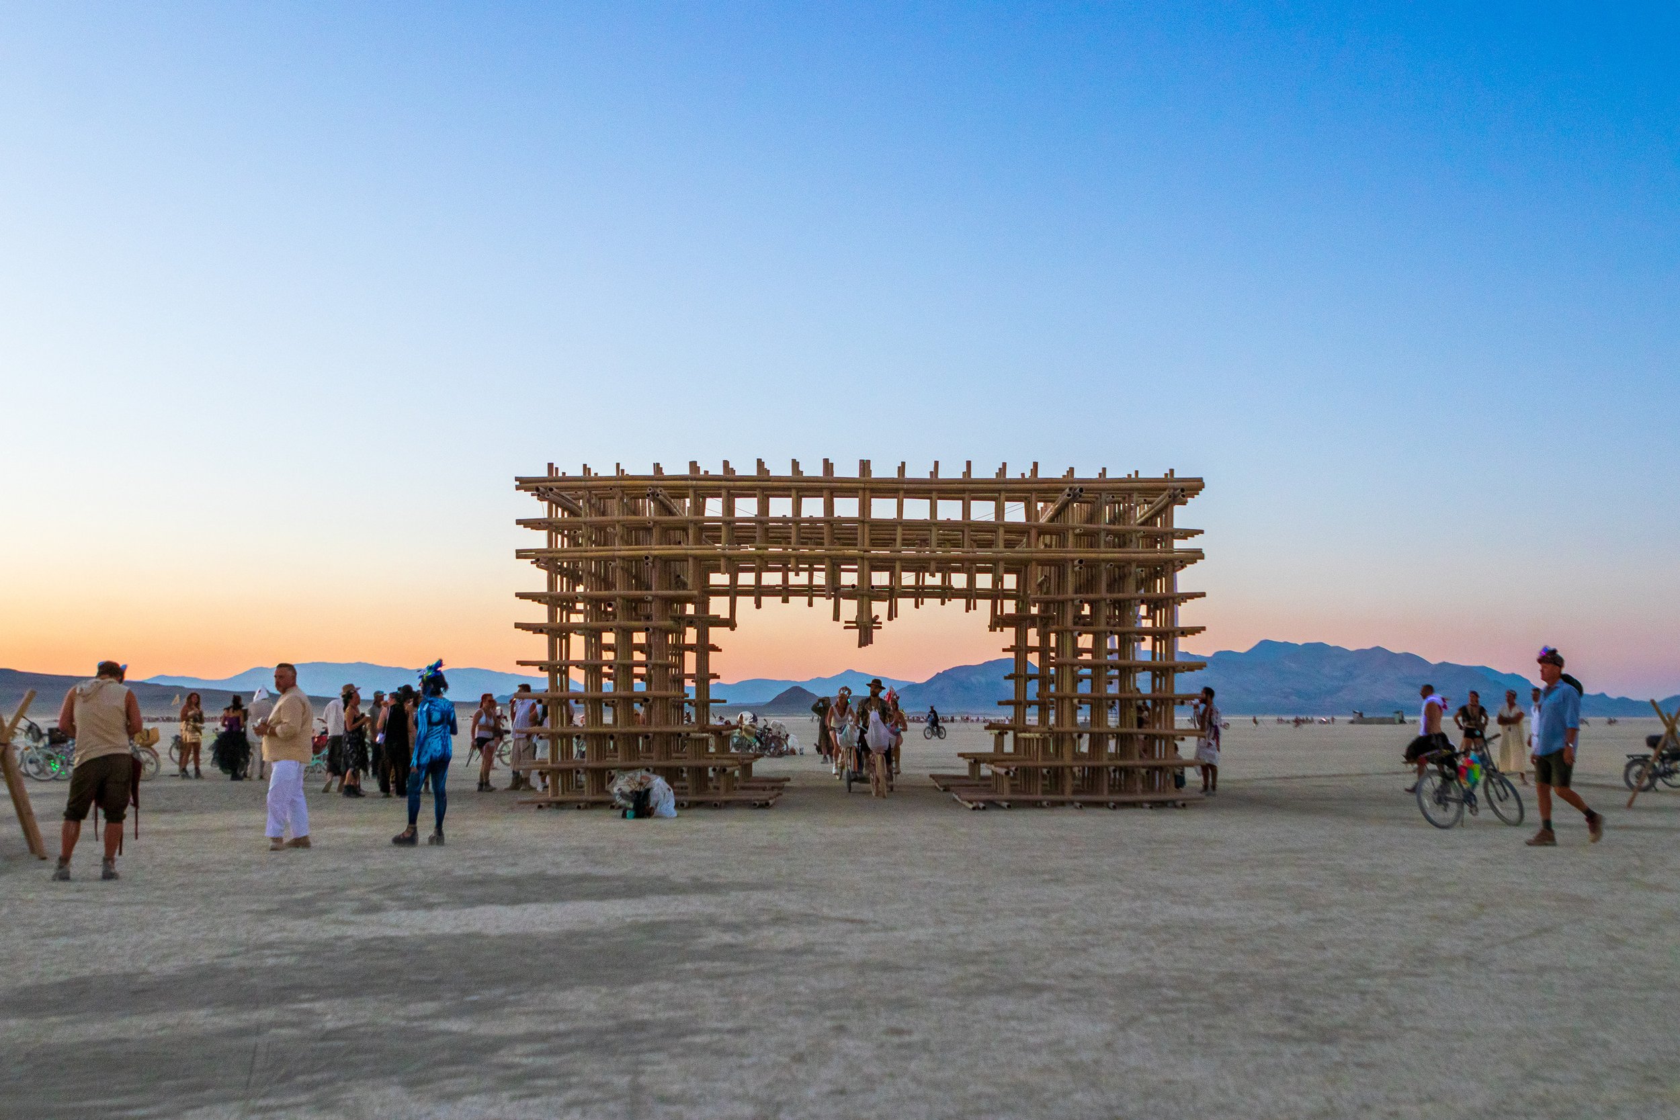
Bamboo Art Installation | OFFICEUNTITLED | Burning Man Animalia | 2023
Role: Architectural Intern
Tools: Rhino, AutoCAD, Illustrator, InDesign, Photoshop, construction support
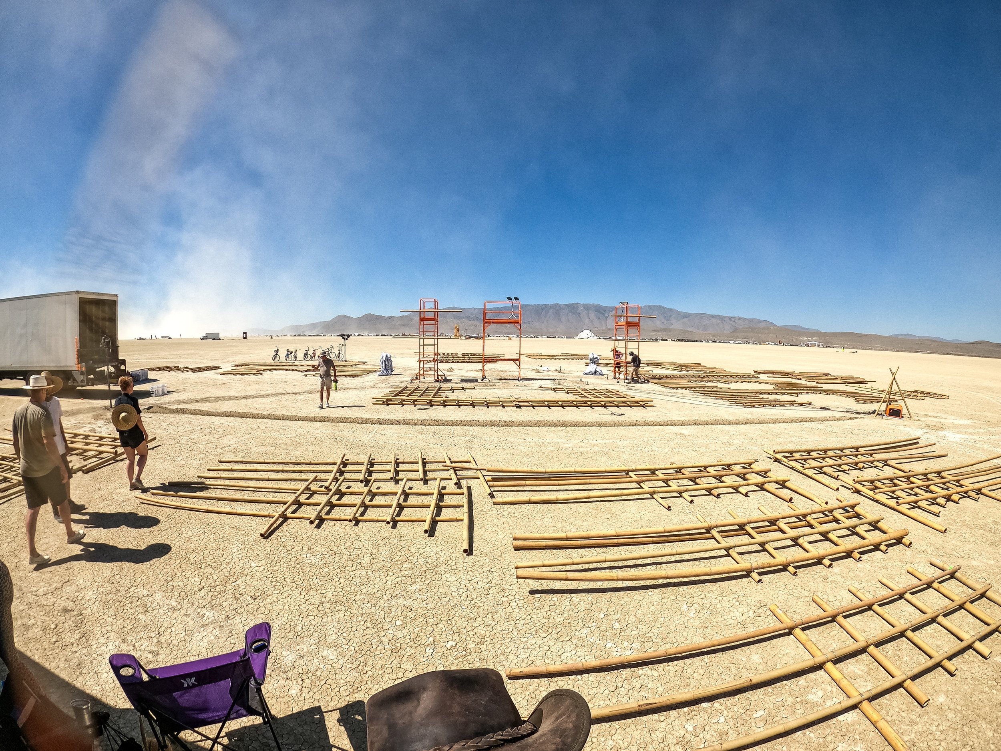
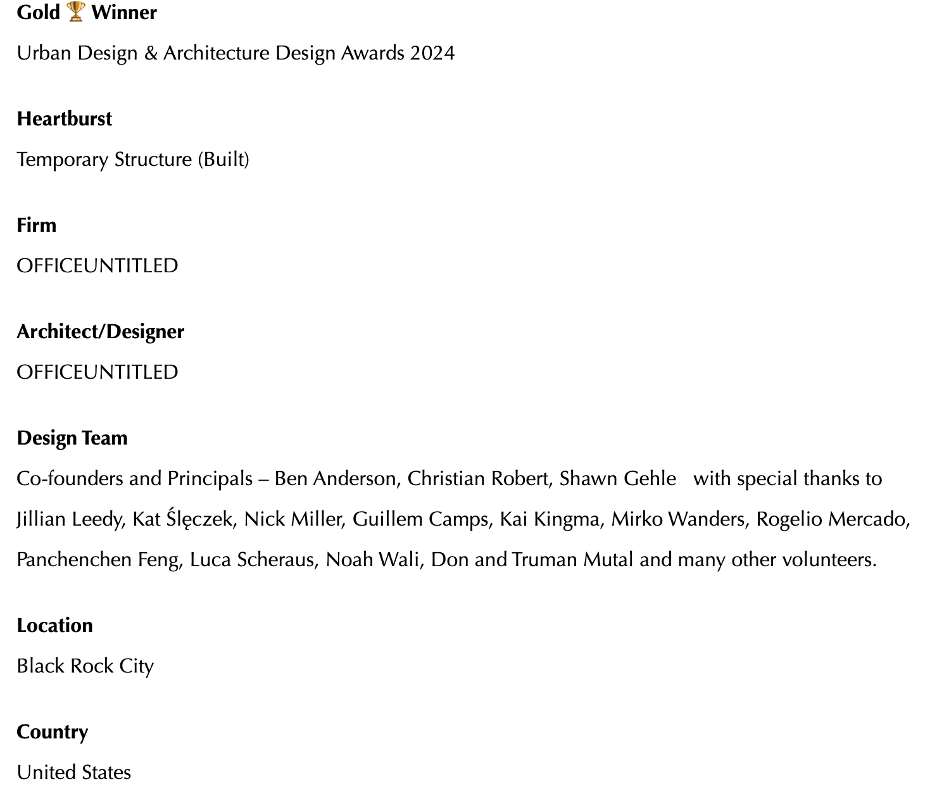
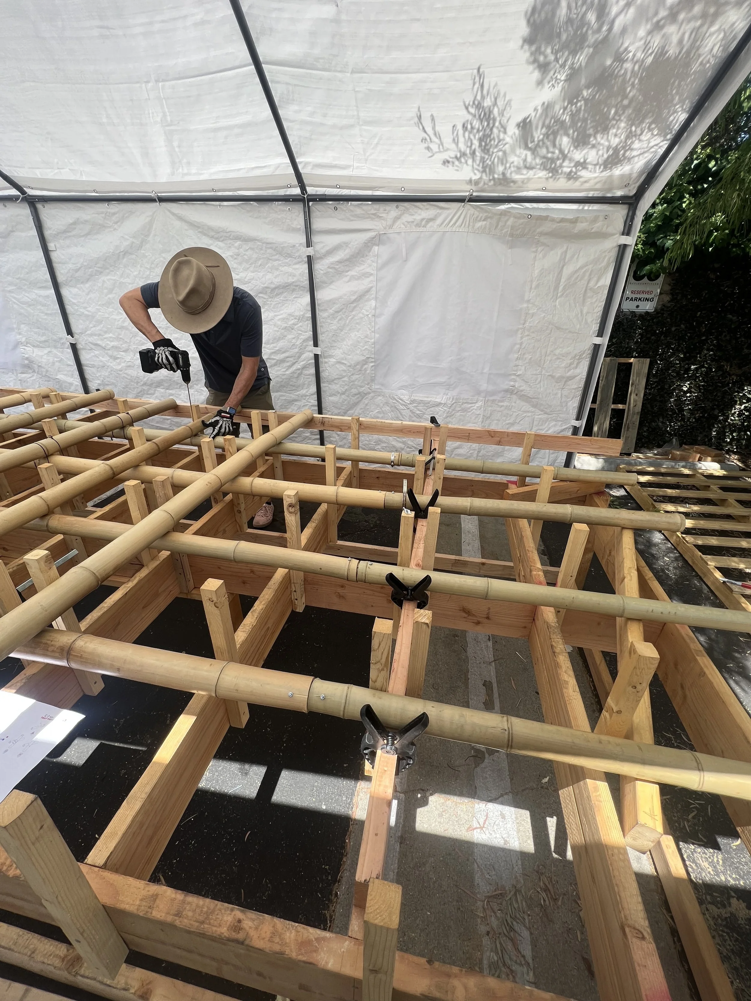
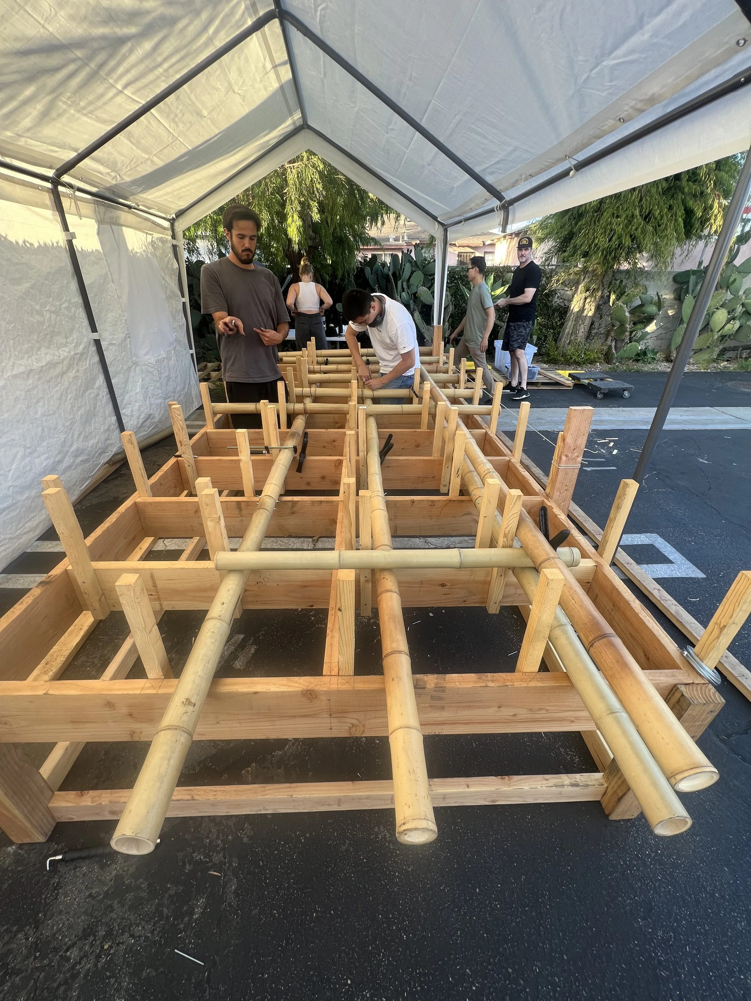
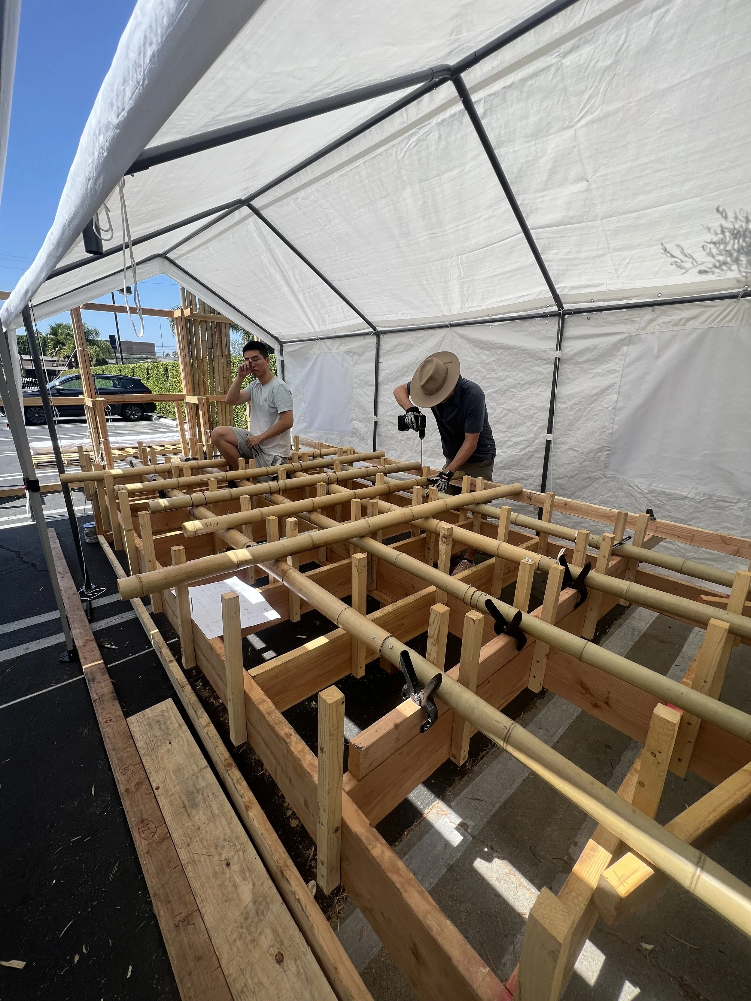
Heartburst was a temporary bamboo installation at Burning Man, a gathering space shaped by light, sound, material, and shared public experience. During my internship at OFFICEUNTITLED, I contributed to drawings, Rhino modeling, sections, axonometric diagrams, renderings, and production support for the project.
What I worked on:
Developed drawing and modeling studies for the bamboo structure.
Produced sections, axonometric diagrams, and visual materials for review.
Supported physical production and construction coordination throughout the project.
On-site photography at Burning Man courtesy of Benny Chan
Adaptive Reuse Research + Shelter Conversion Study | Office Untitled
Role: Research, spatial strategy, test-fit support
Tools: InDesign, Illustrator, Photoshop, CAD, research, diagramming, Google Slides

I joined this project for my internship at Office Untitled. OU’s work studied how vacant office buildings could be repurposed into temporary shelter environments for people experiencing homelessness. They explored the gap between underused urban office space and urgent housing need, using adaptive reuse as a practical design strategy.
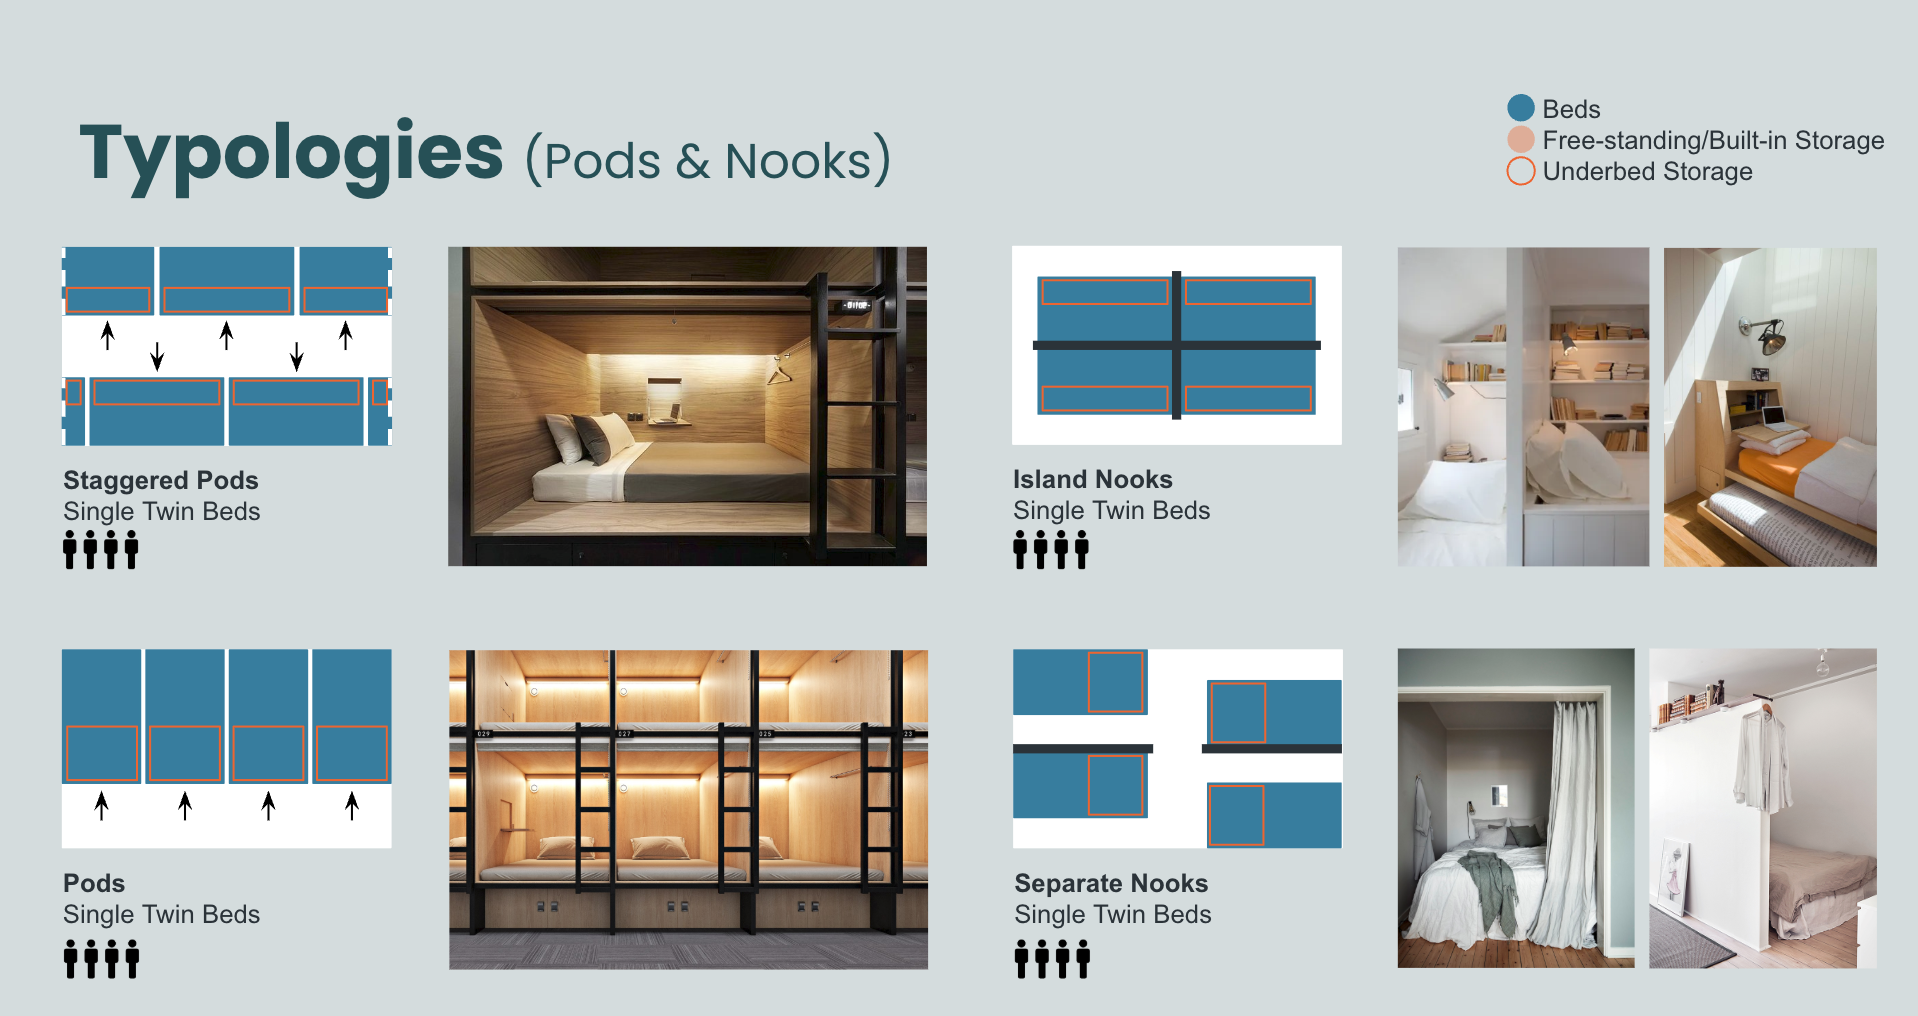
The proposal tested shelter typologies including open suites, pods, nooks, private rooms, shared support spaces, and service-oriented layouts. The project also studied trauma-informed design principles, including privacy, security, choice, cleanliness, comfort, and dignity.
What I worked on:
Helped research shelter models, adaptive reuse precedents, and social-service partners.
Helped organize typology studies for temporary housing layouts.
Supported visual presentation materials, diagrams, and test-fit thinking for office-to-shelter conversion strategies.
Press on this link for more.
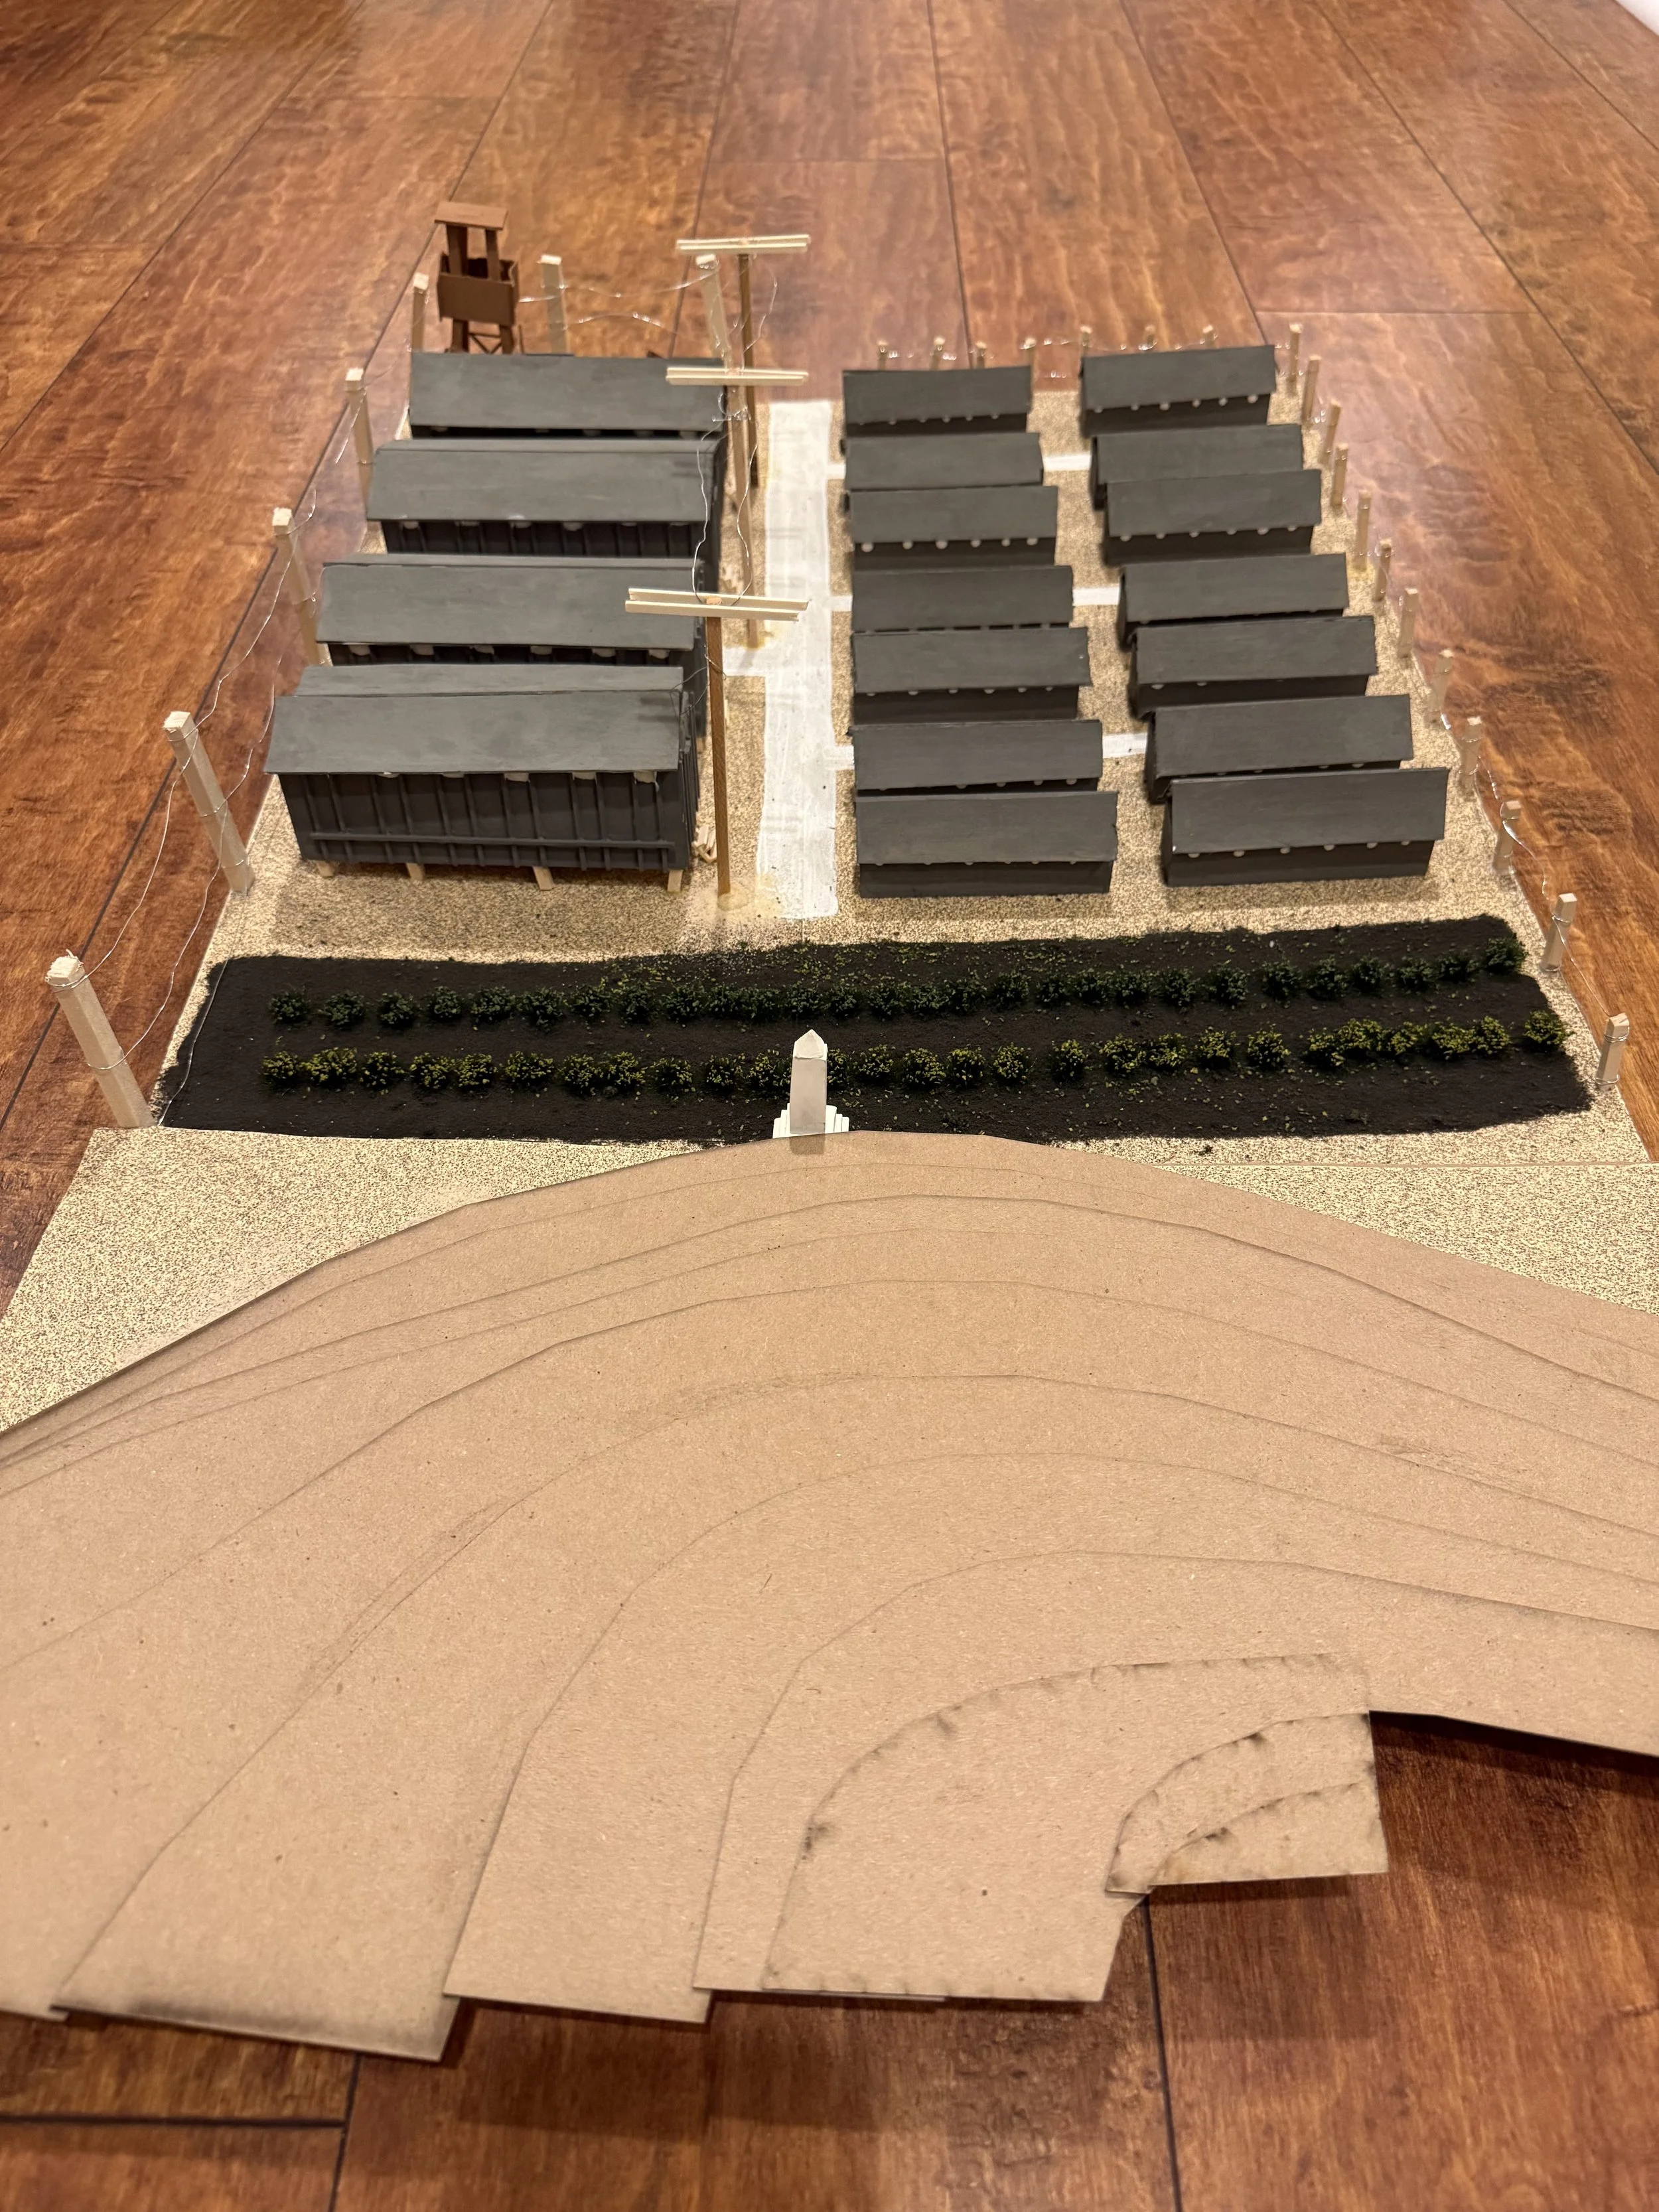
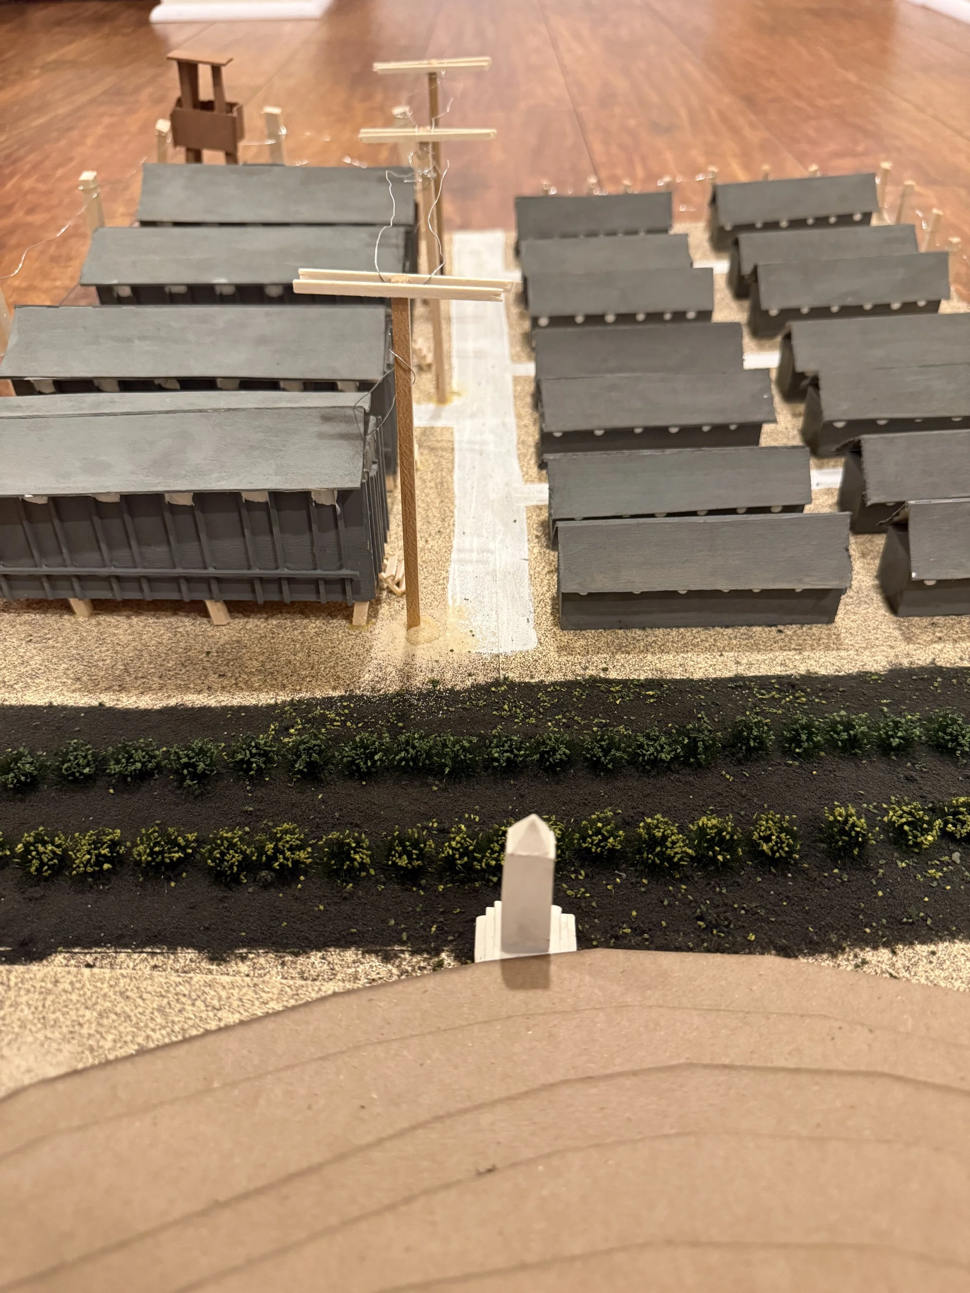
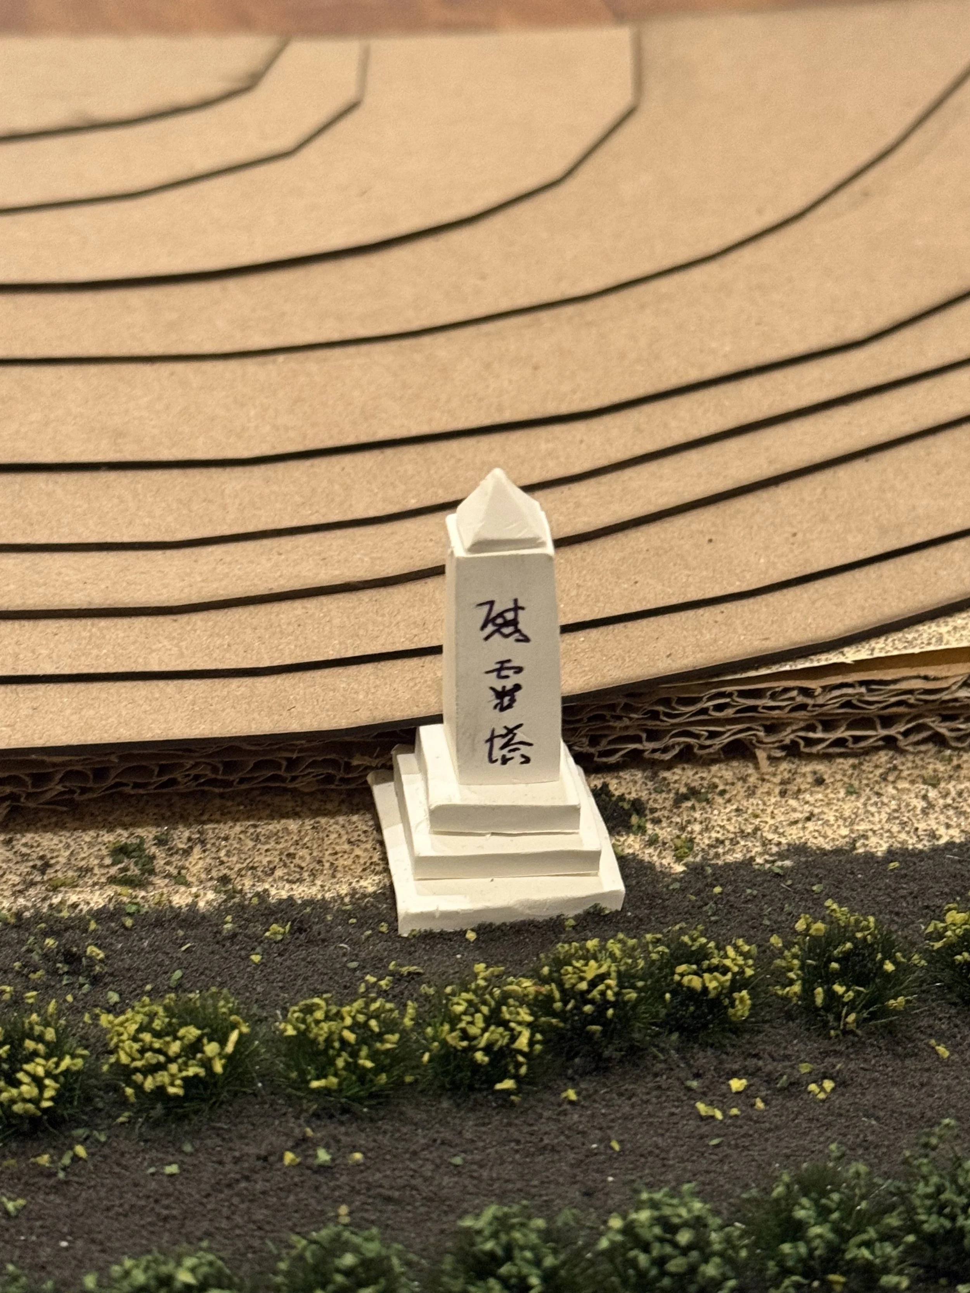
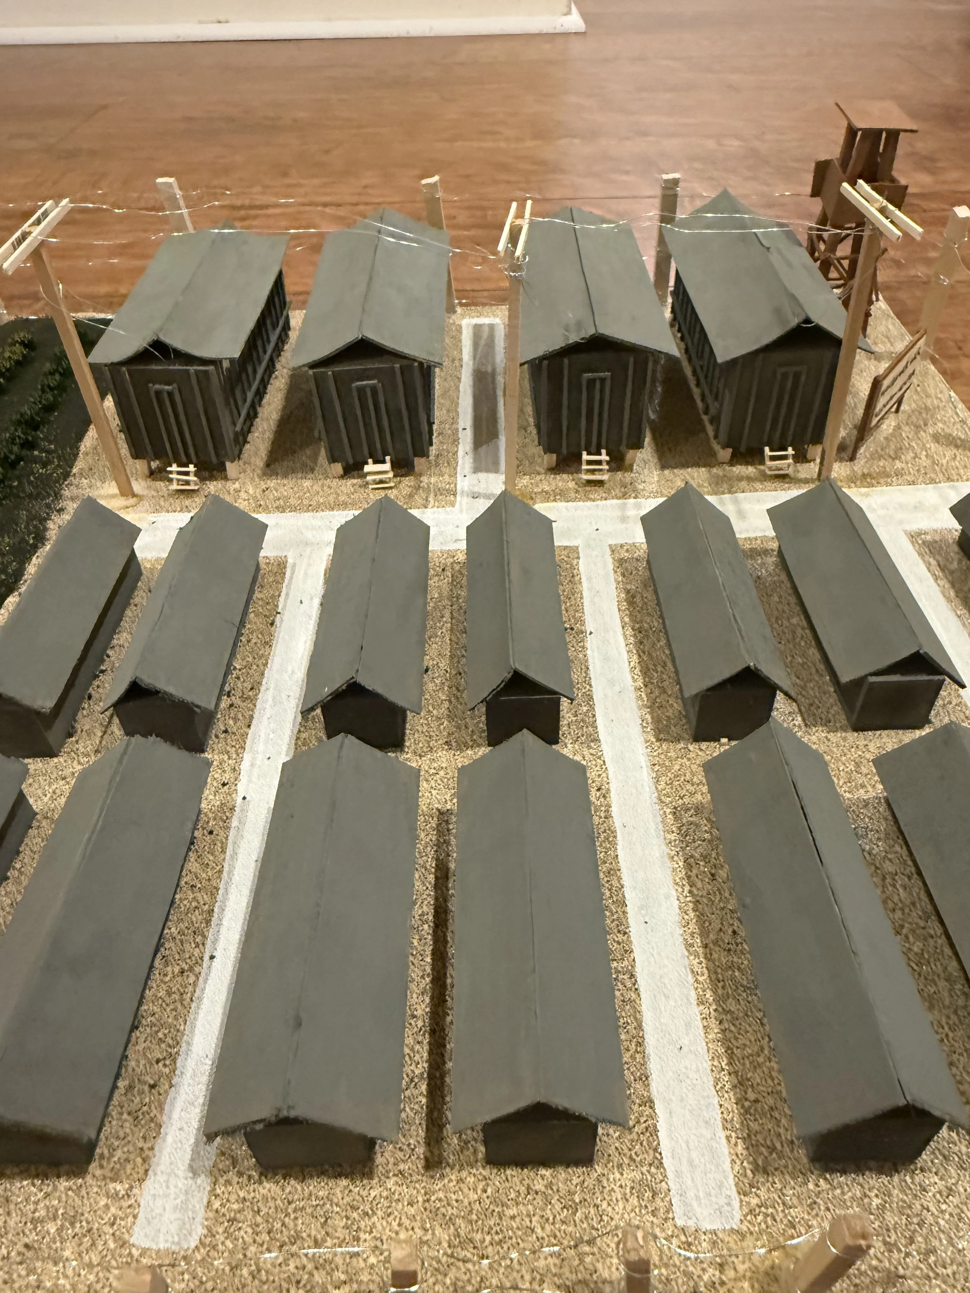
Manzanar Reconstruction
Academic Research + Memory Project | Boston University Architecture of Camps Course
Role: Research, reconstruction, visual storytelling
Tools: Physical model making
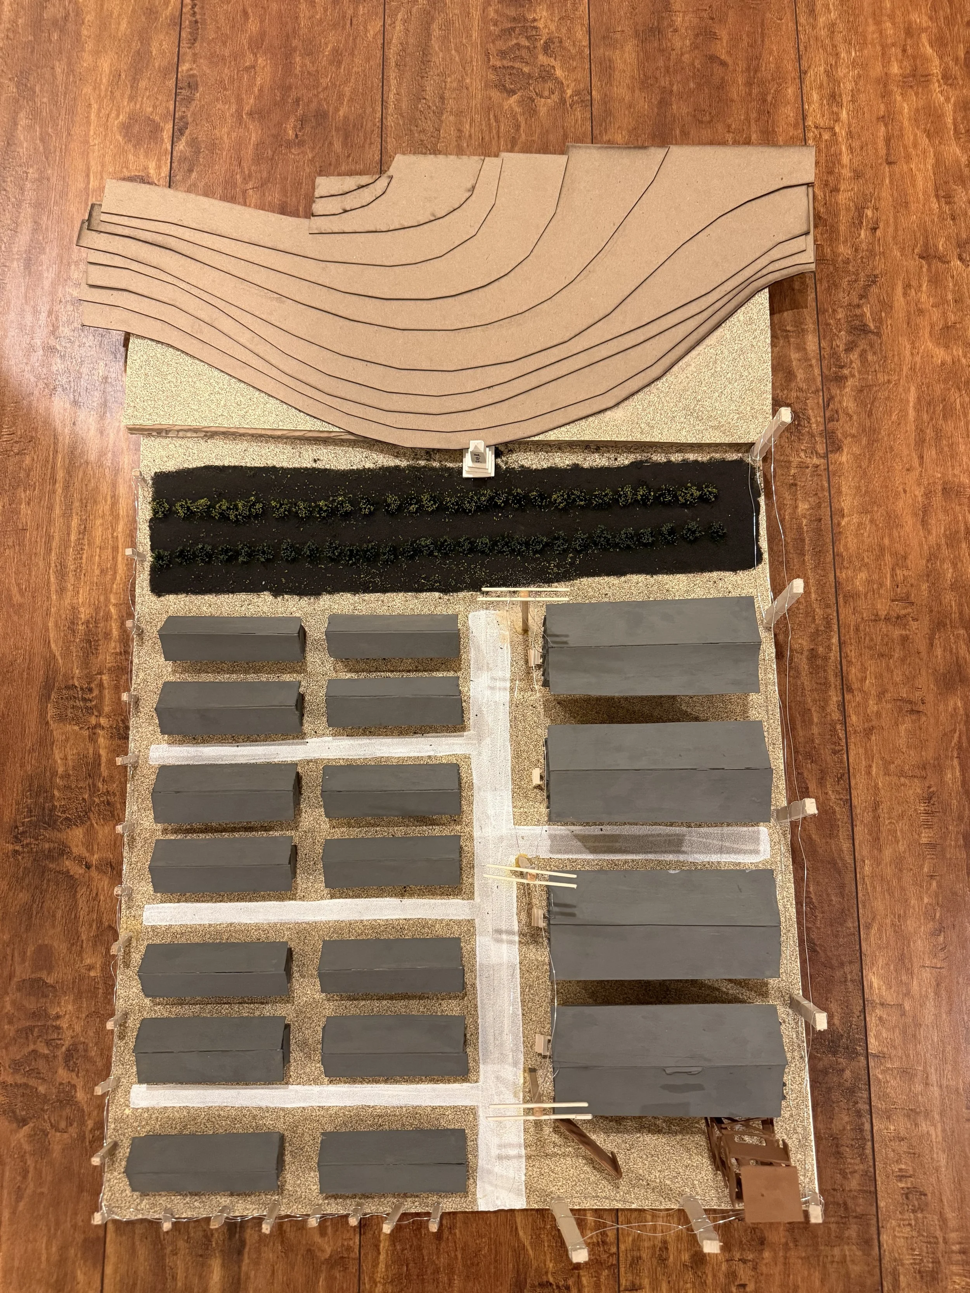
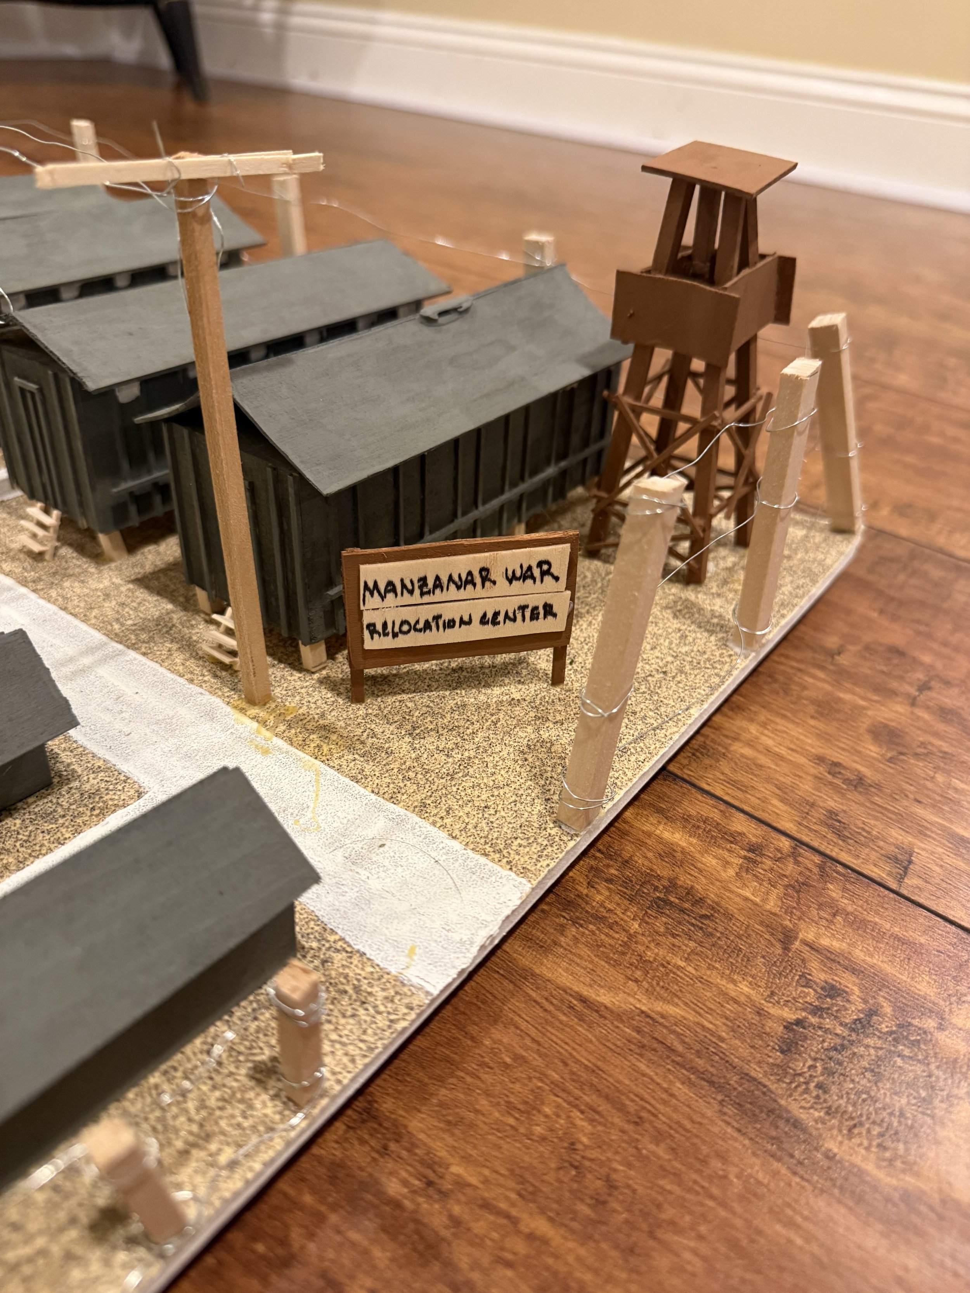
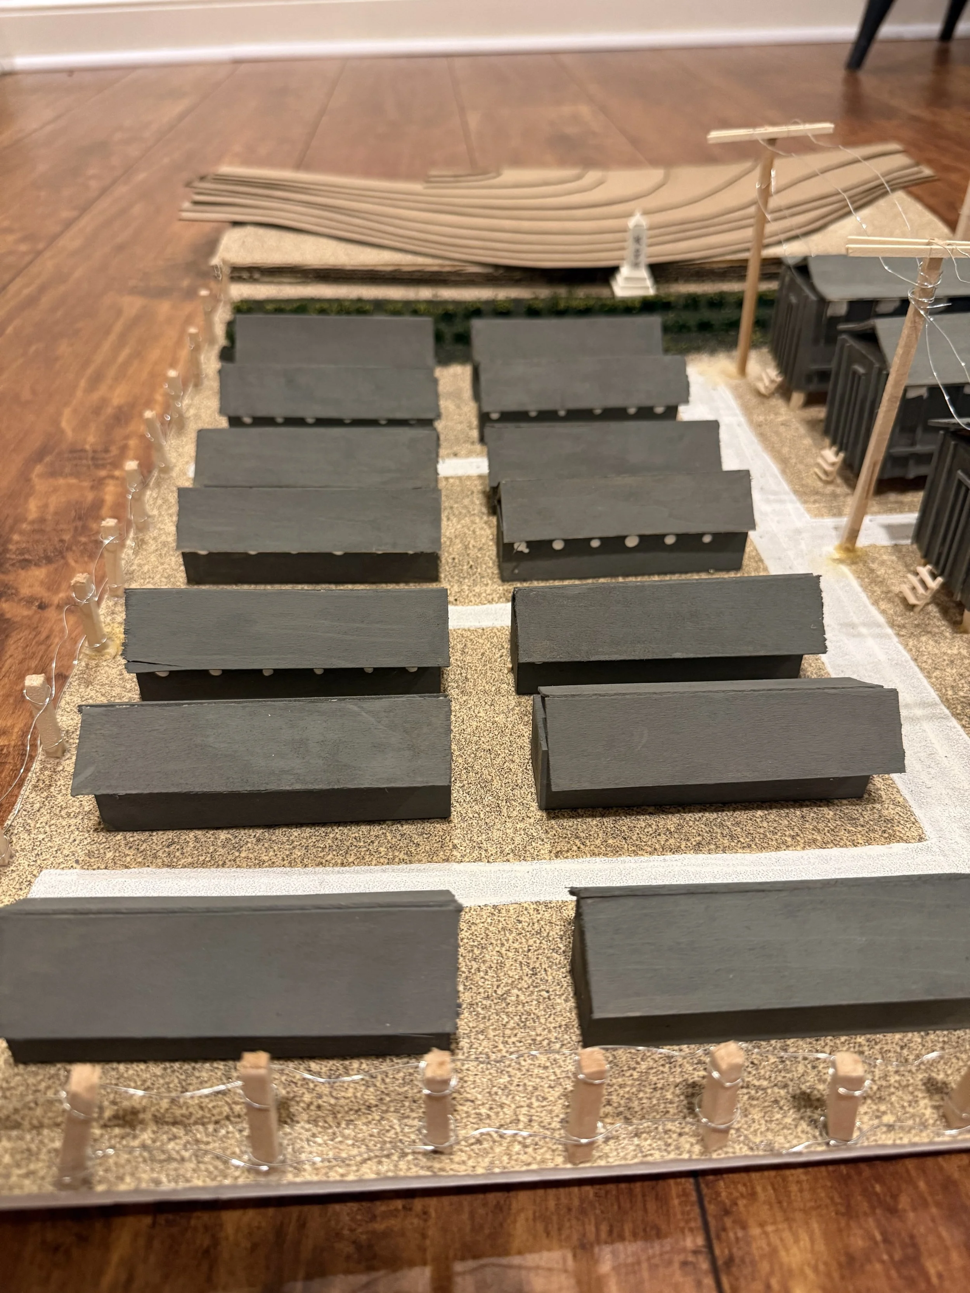
This class project recreated and studied Manzanar, the Japanese American internment camp, through architecture, memory, and the politics of place. The work examined how spatial organization, material conditions, and built form can reveal systems of control, displacement, and historical trauma.
Rather than treating Manzanar as a static historic site, the project used architectural reconstruction as a way to understand how space can document injustice and preserve public memory.
What I worked on:
Researched the camp’s built environment, layout, and historical context.
Recreated spatial conditions through drawings and diagrams.
Used architecture as a tool to study memory, displacement, and social history.
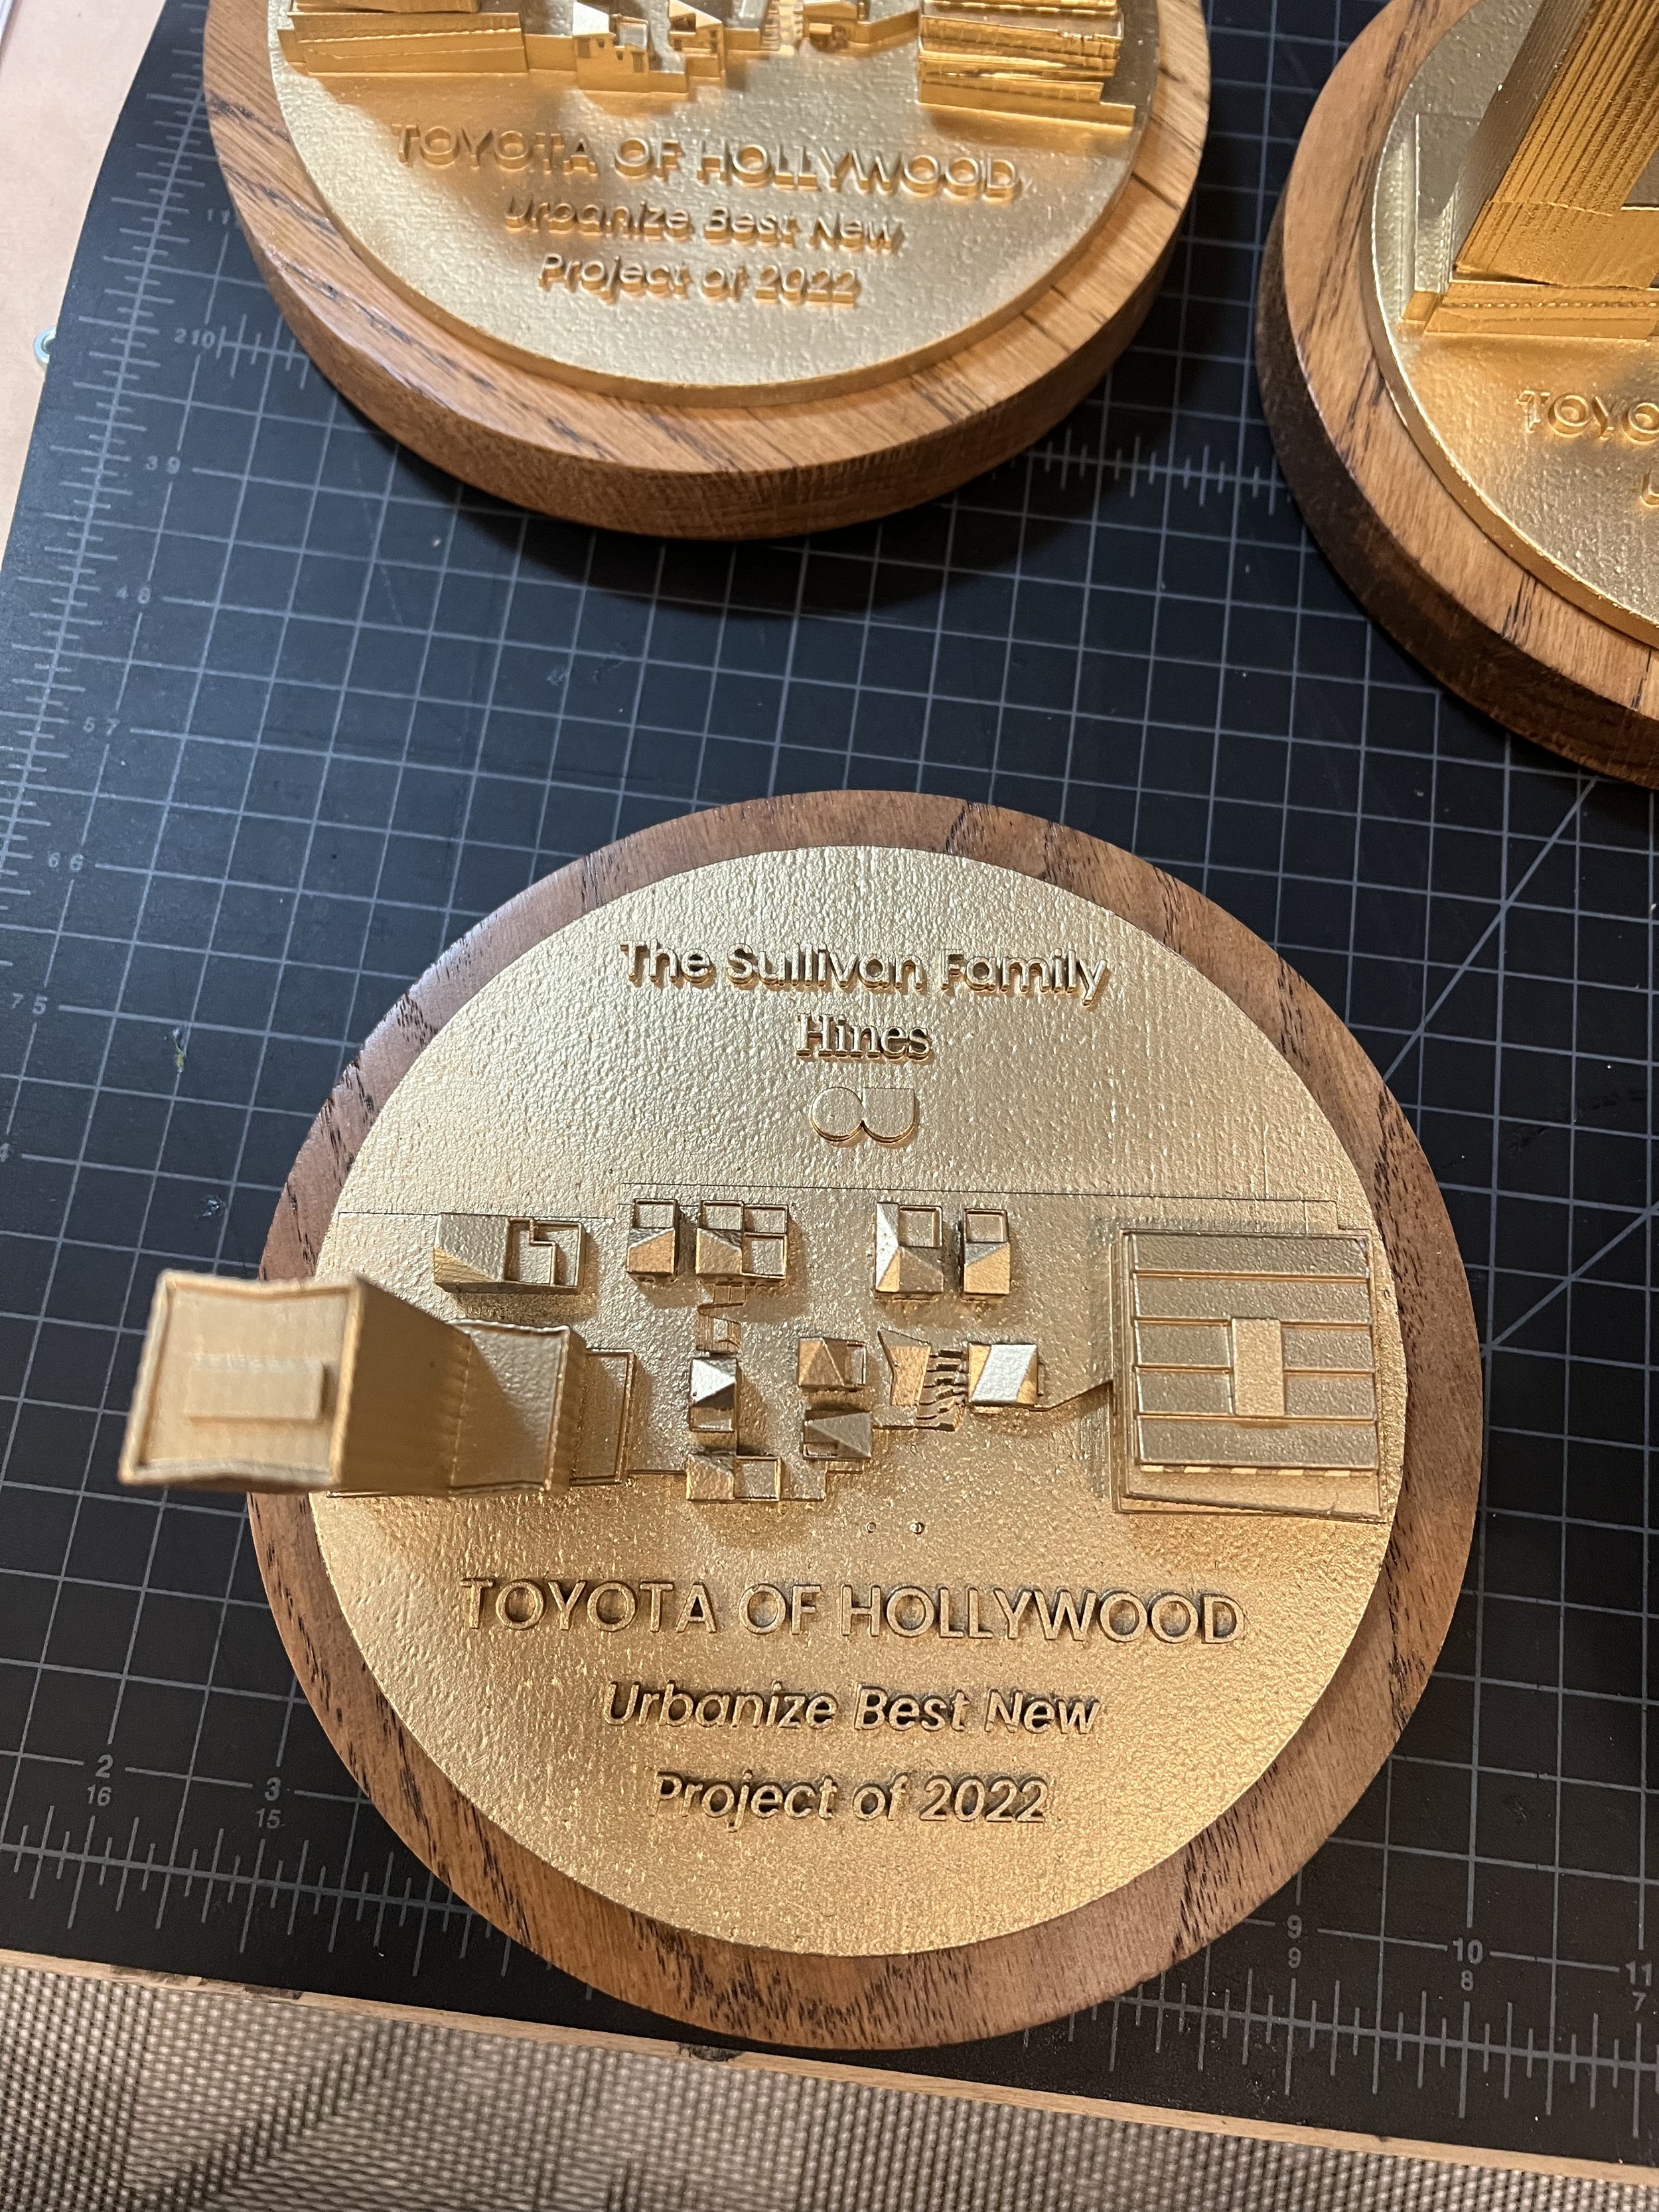
Physical Model | OFFICEUNTITLED | Los Angeles, CA | 2023
Role: Architectural Intern, Model Shop Support
Tools: Laser cutting, 3D printing, Rhino, shop production
This project involved model-making for a large residential mixed-use build in Hollywood. In 2022, Urbanize called the design the best new project of 2022. The model helped communicate massing, site relationship, scale, and architectural form. It also served as a token of celebration for the client.
The work strengthened my understanding of how physical models support design understanding, especially on complex residential sites where topography, volume, and view orientation all play a role.
What I worked on:
Built physical model components for a large residential project.
Supported model shop production through laser cutting, 3D printing, and assembly.
Helped translate digital design information into a physical presentation model.
Facade Design Study | OFFICEUNTITLED | Los Angeles, CA | 2023
Role: Architectural Intern
Tools: Rhino, AutoCAD, Illustrator, Enscape
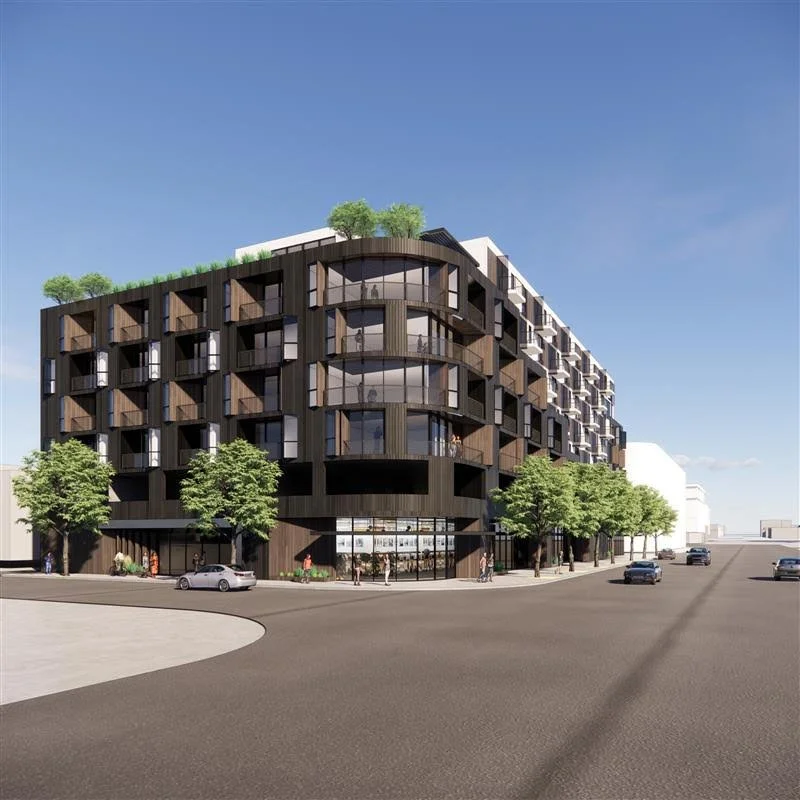
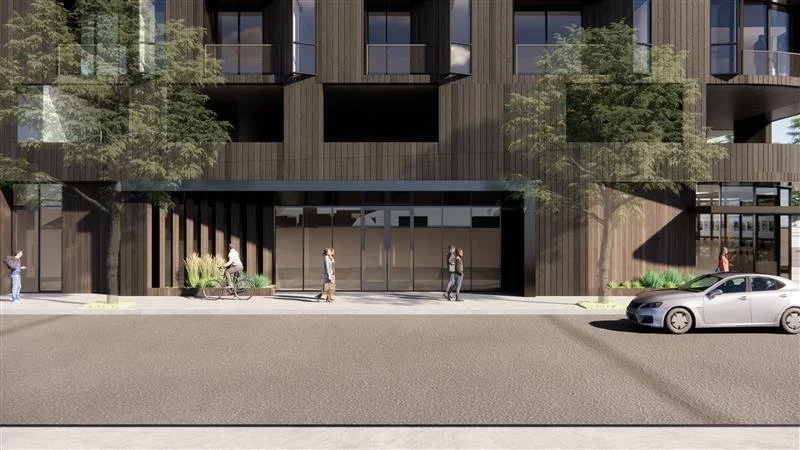
This project explored facade and entry design options for a large-scale residential project currently in the design phase. I developed multiple design studies focused on arrival, street presence, material rhythm, and the architectural identity of the building entrance.
The work helped me understand how small changes in facade language, proportion, and entry sequence can shift the entire character of a residential project.
What I worked on:
Developed various entry design options for review.
Created visual studies to compare massing, proportion, and arrival experience.
Supported internal design review, with one concept selected for further development.
Site Planning + Urban Visibility Study | OFFICEUNTITLED | Los Angeles, CA | 2023
Role: Architectural Intern
Tools: Site research, CAD, diagramming, Illustrator, Sketchup
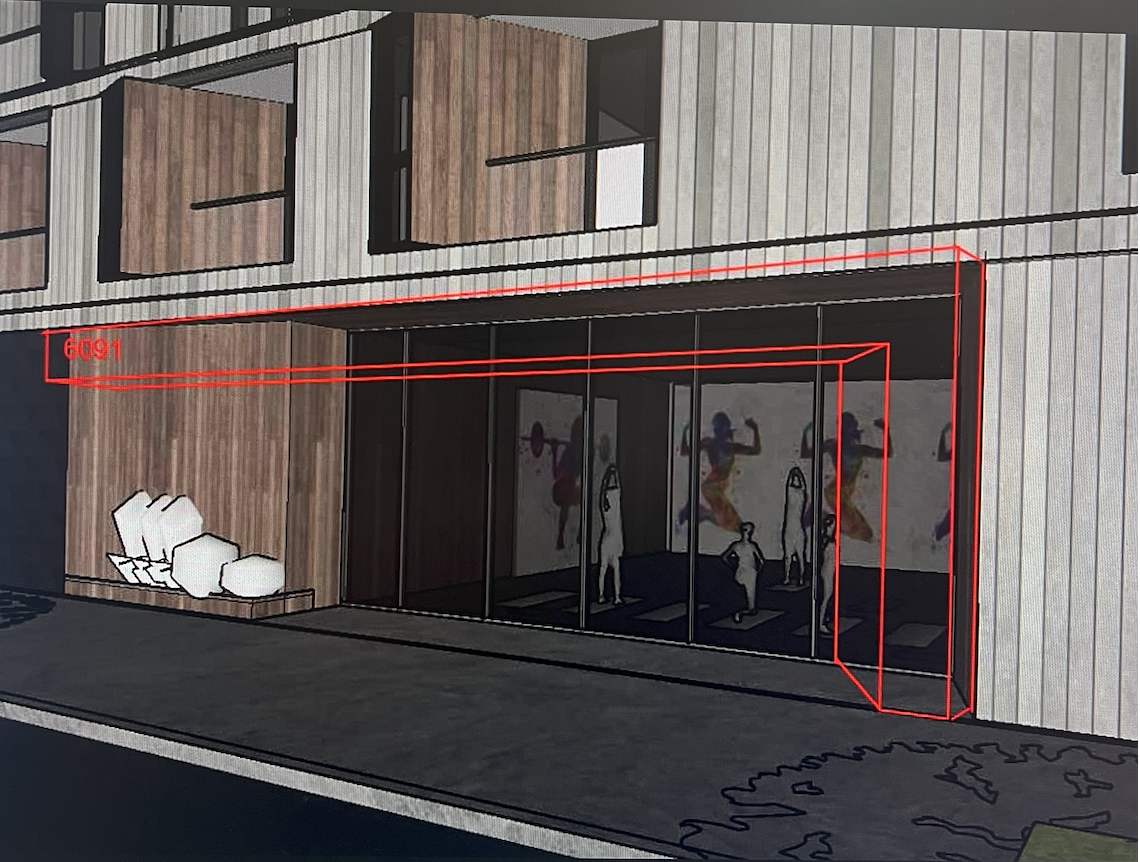
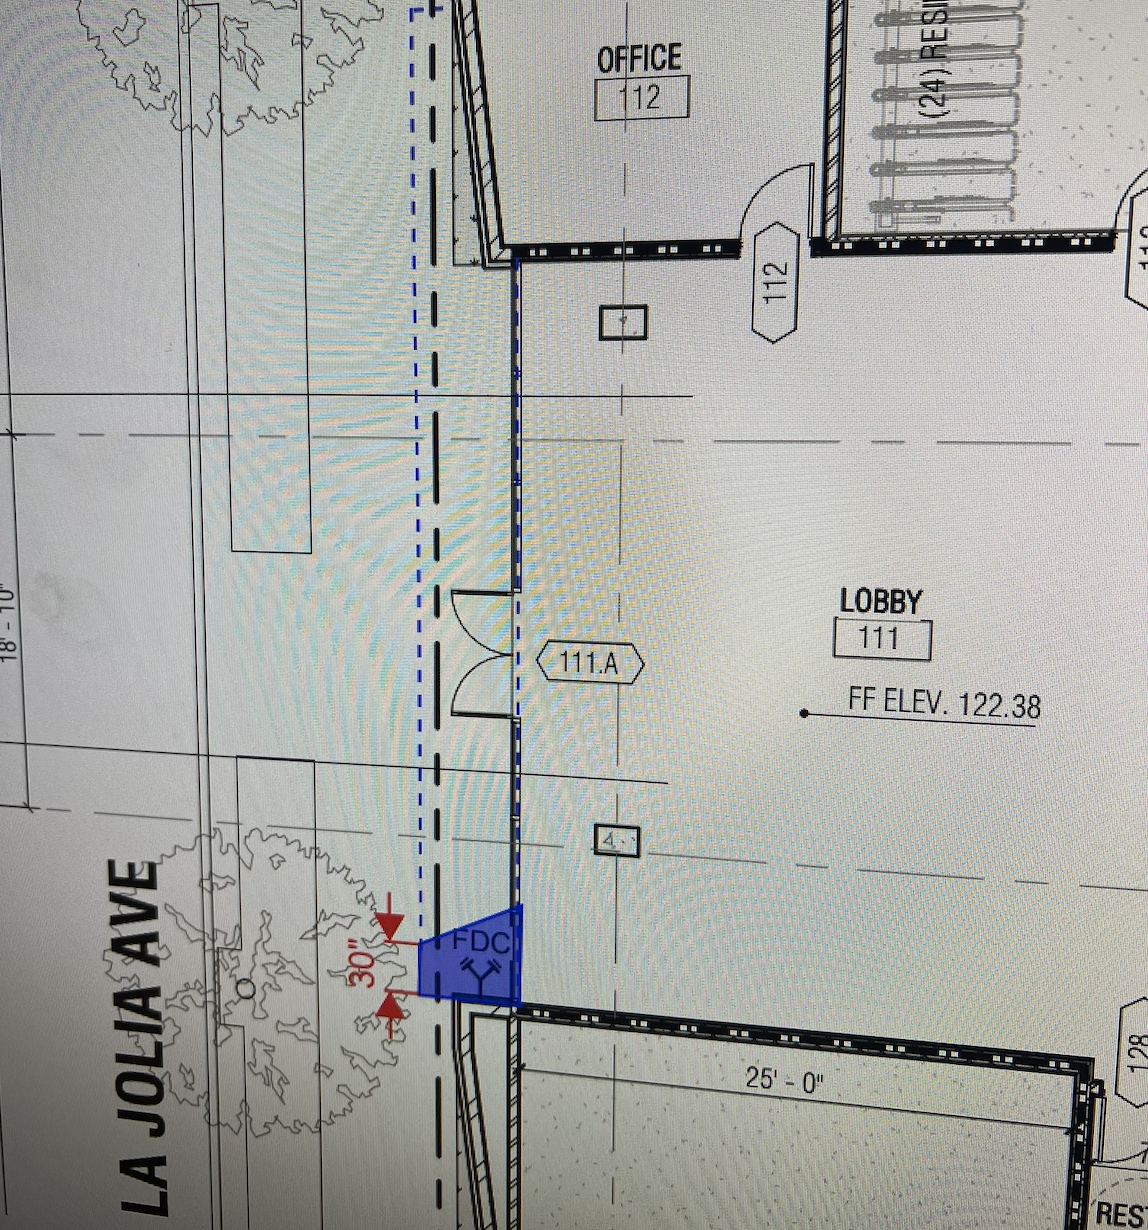
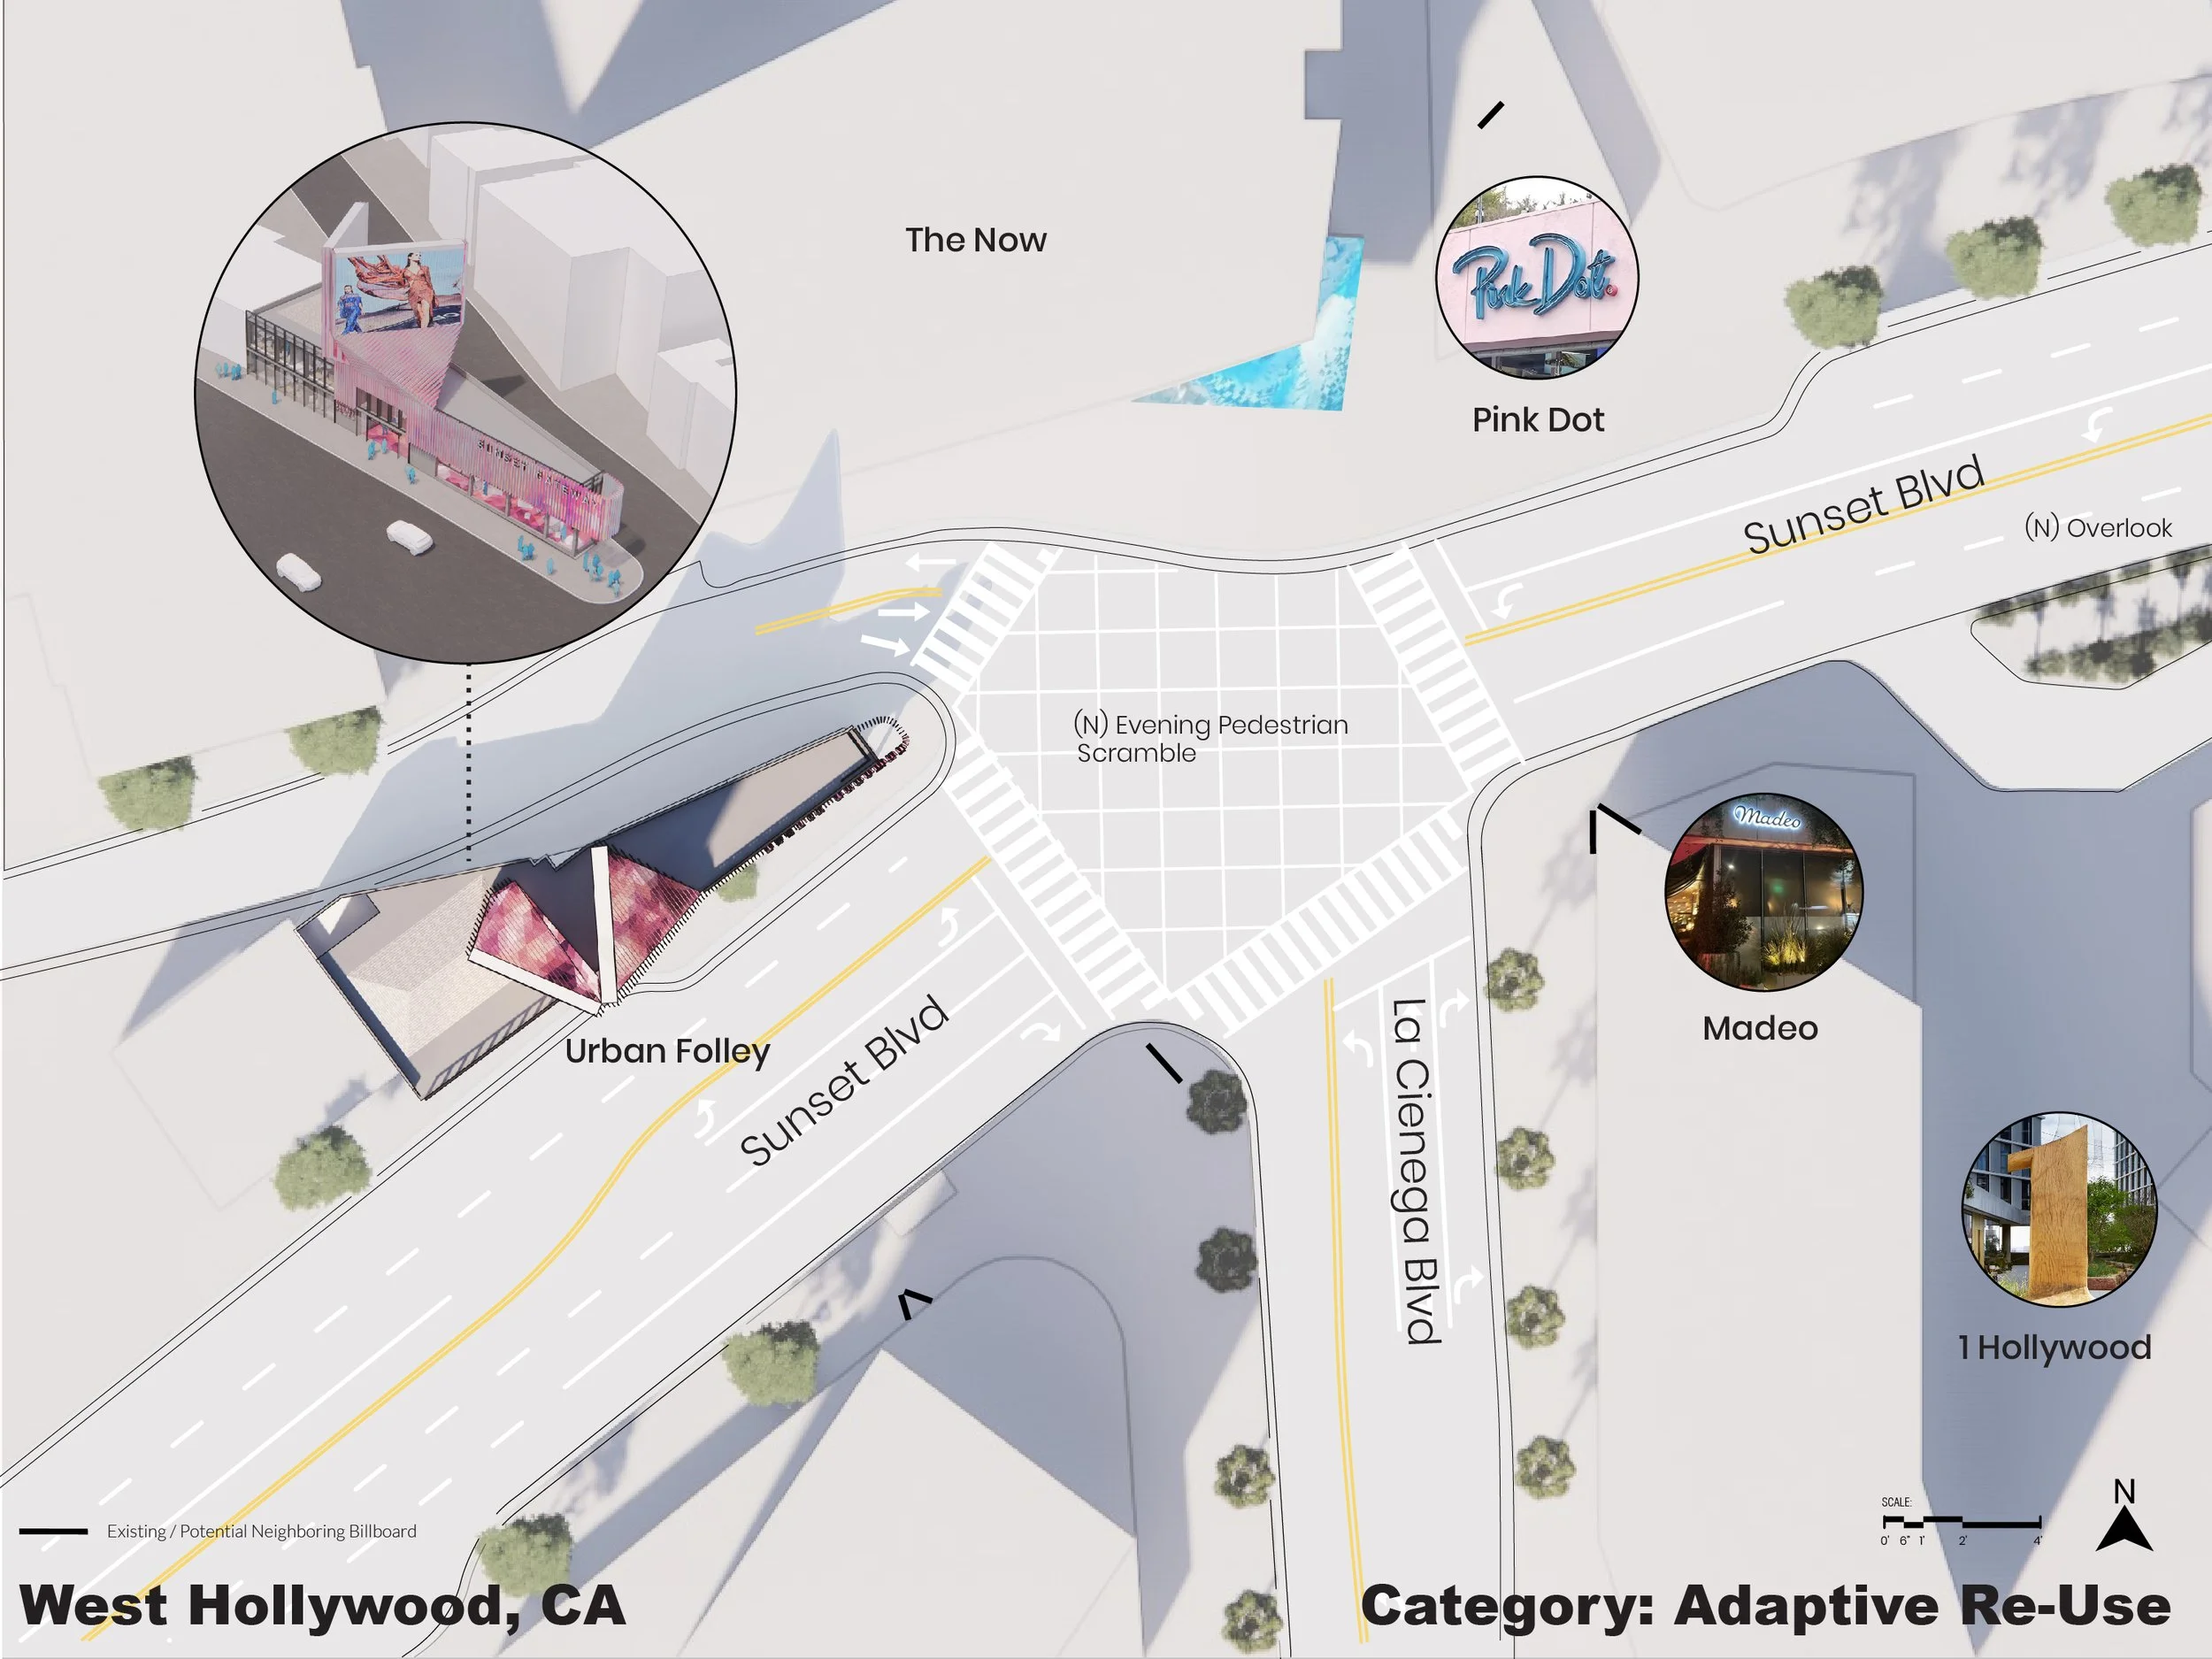
This project studied the potential placement of a billboard within an urban Los Angeles site. The work required research into city requirements, visibility, placement constraints, and how the proposed structure would sit within the surrounding context.
The project sharpened my understanding of architecture at the scale of signage, code, view corridors, and urban presence.
What I worked on:
Researched city rules and site constraints related to billboard placement.
Studied visibility, obstruction, alignment, and placement logic.
Prepared site diagrams and visual materials for review.
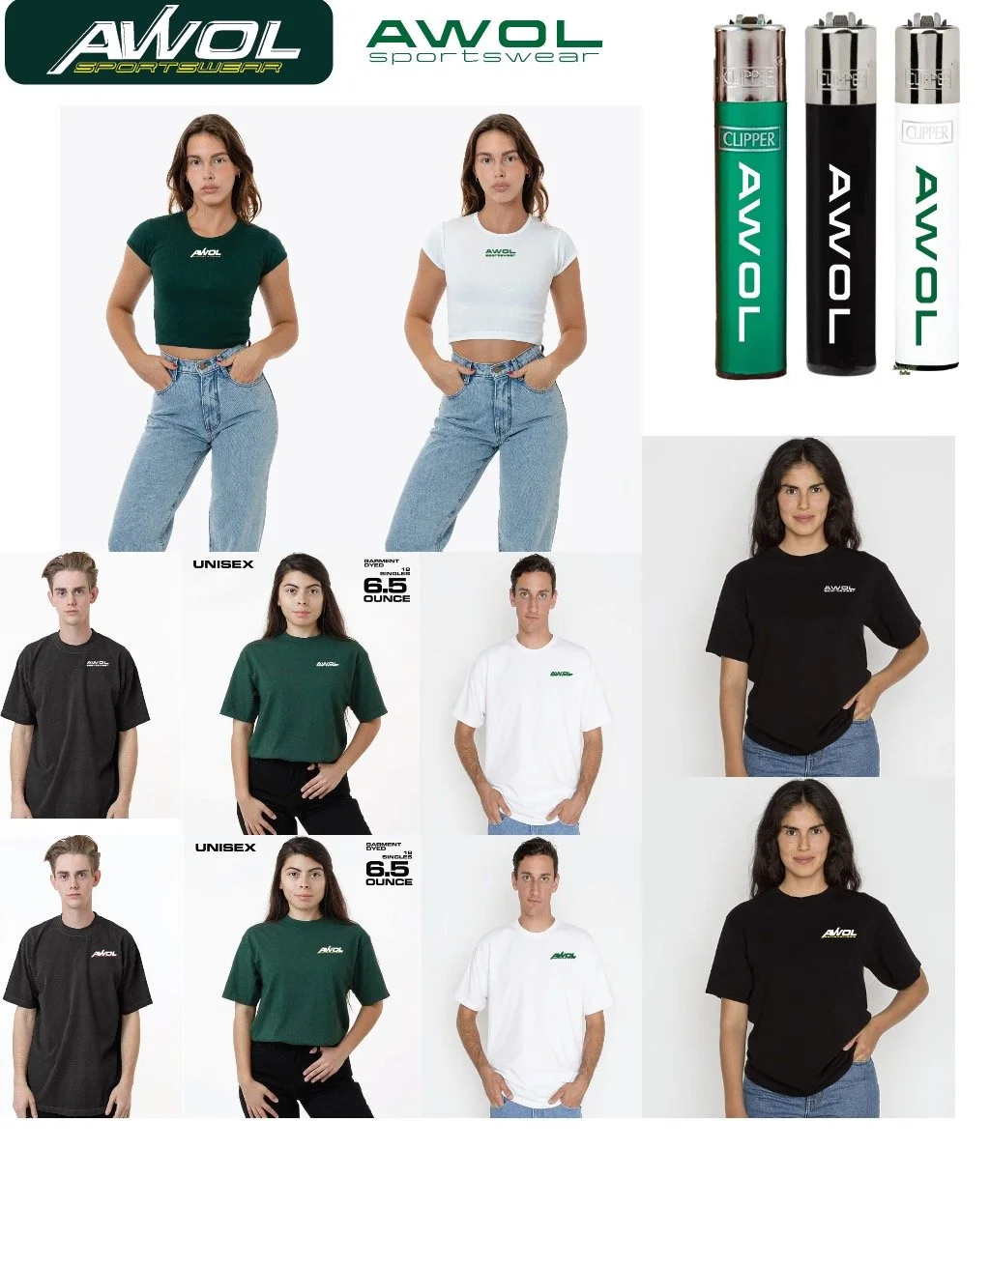
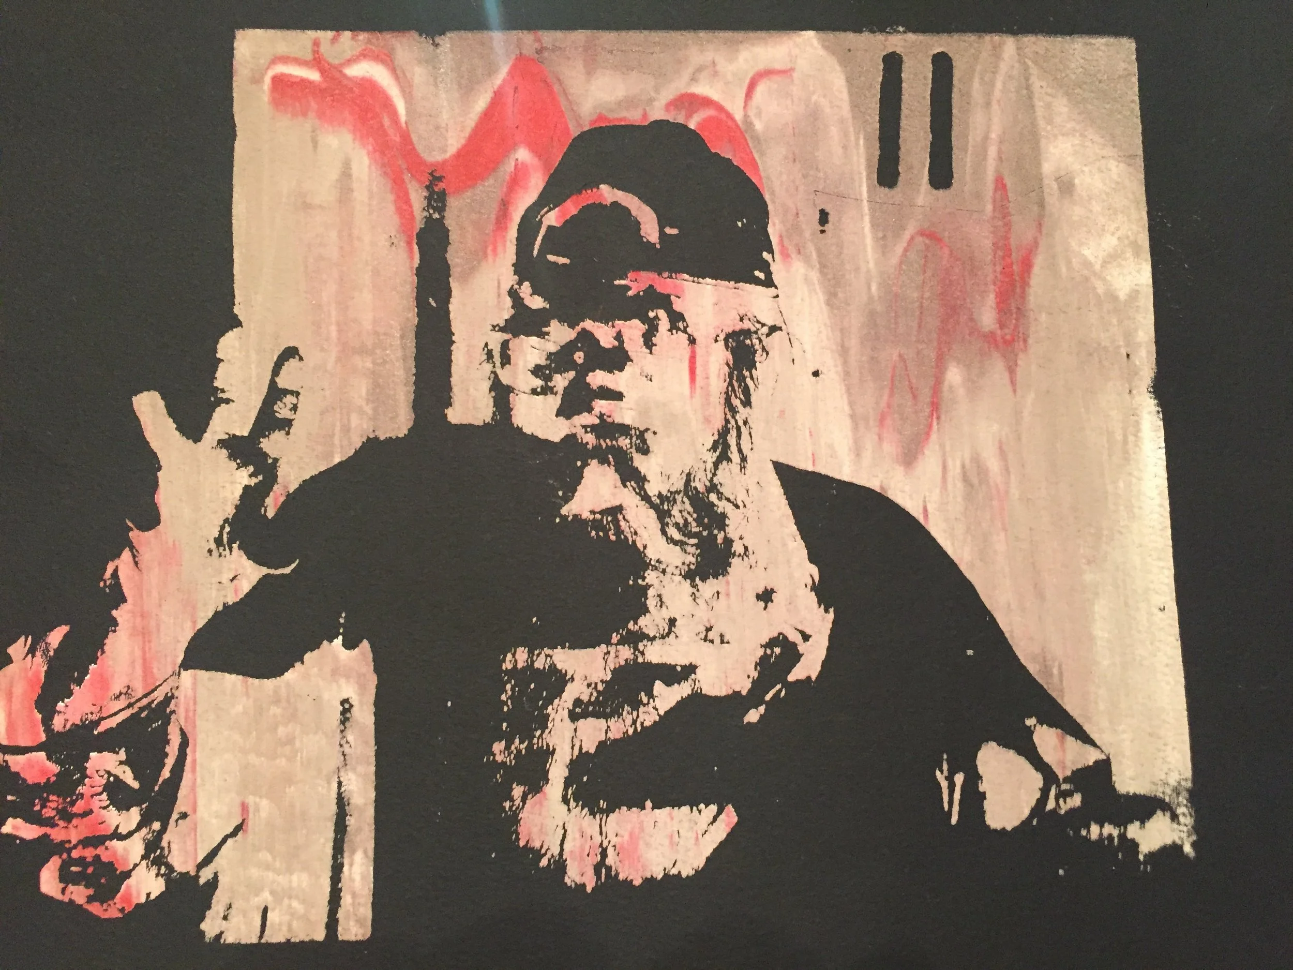
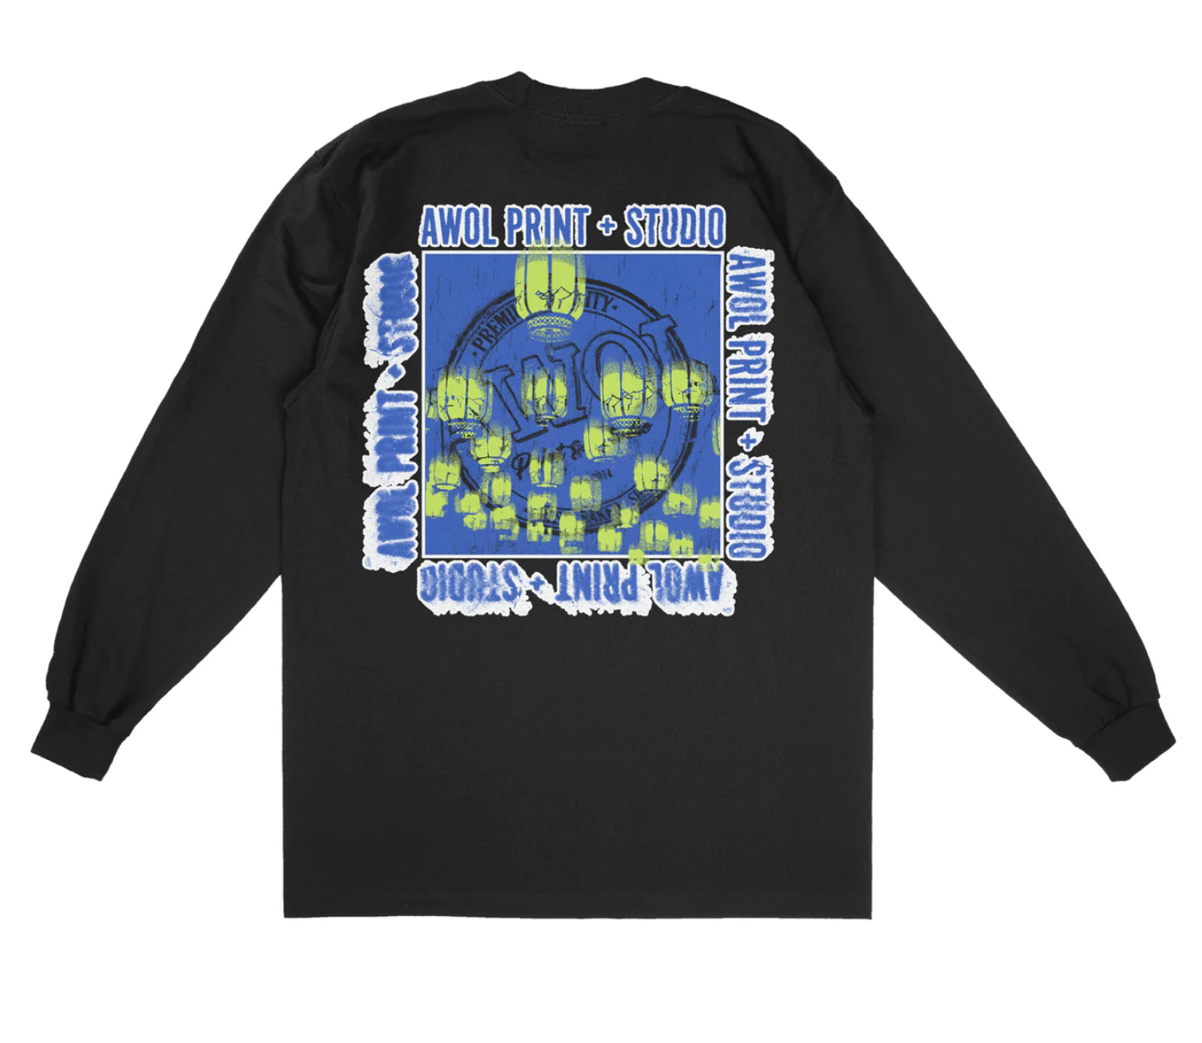
Selected clothing, graphics, and screen-printing work created for AWOL, an independent clothing and shoe store in Boston.
This work shows the full path from concept to customer: graphic design, garment production, styling, photography, and retail presentation.
Retail Brand + Apparel Direction | AWOL | Boston, MA
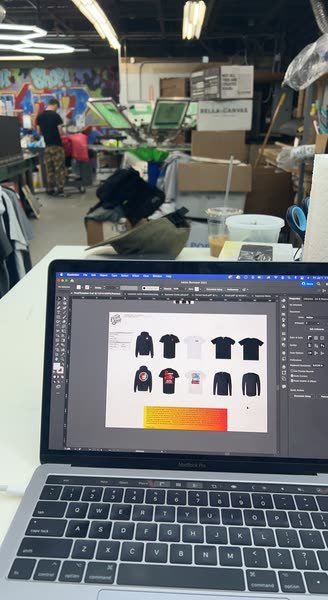
Role: Apparel design, graphic design, screen-printing production
Tools: Adobe Illustrator, screen printing, photography, layout
Output: Summer lookbook, printed garments, retail presentation
This project features AWOL’s Summer 2022 collection, presenting the store’s apparel, styling, and brand attitude through photography and layout.
The project combined clothing, image-making, product presentation, and retail storytelling.
What I worked on:
Created original apparel graphics in Adobe Illustrator.
Prepared designs for screen-printing production.
Screen-printed the graphics onto clothing.
Helped style and present the collection for the AWOL Summer 2022 lookbook.
Full product design process: idea, garment, image, and sale.